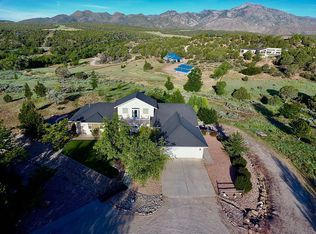
Priced below market for quick sale, sellers have purchased another home. Enjoy wide open spaces and stunning 360 degree views of Zion's Kolob Canyon and Pine Valley wilderness from one of best lots. Temperate climate is cooler than St George summers and warmer than Cedar City winters. Hobby farm with mature cherry, peach, plum and apple trees.Deer and wild turkey parade each evening.With 5 acres of land, a massive workshop/RV Garage, 3,659 sq. ft. of indoor & covered space for over 18 cars and toys, a barn, horse paddocks, and a meticulously maintained and fenced landscape, this is the place! This beautiful home is tucked away in the juniper trees, affording seclusion and a stunning view of Zion's Timbertop Mesa. At 31' x 31', the attached 3-car garage is extra deep, creating enough space for the largest of 4-door long-bed trucks. The shop measures 45' x 45', with a giant roll-up door, and another 674 sq. ft. of covered car-port area. The barn features hot and cold water, electricity, a half bath, an equine shower with hot water, a feed and tack room with a sink, water line heaters, heated stalls, and a roughed concrete aisle to prevent slipping horses.
Make sure you check out the mature fruit trees. Luxury vinyl plank flooring with a lifetime warranty has been installed throughout the home. There are 3 full bathrooms and 2 half bathrooms. There are 3 fenced paddocks connected to the barn, a 12' x 12' hay storage area, and a 12' x 16' run-in shed. The shop features multiple 220V and compressed air outlets. The following items are specifically excluded from the sale...Barn: Wall feeders, mini fridge, stall fans; House: Laundry room rolling cart, porch swing, loft cubbies; Shop: All contents of shop, air compressor(s); Property: Mine car.
Sold
Price Unknown
2558 S 2900 E, New Harmony, UT 84757
4beds
5baths
4,121sqft
Single Family Residence
Built in 2003
5.06 Acres Lot
$1,086,500 Zestimate®
$--/sqft
$4,189 Estimated rent
Home value
$1,086,500
$1.02M - $1.16M
$4,189/mo
Zestimate® history
Owner options
List your home for rent
$4,189/mo
Rent Zestimate®
Find your next renter with Zillow Rental Manager. Plus, with online applications, you can quickly screen prospective tenants – for free.
$4,189/mo
Rent Zestimate®
Refinance and save
Refinancing to a lower rate could help reduce your monthly payments and save thousands over the life of the loan.
Explore your selling options
Work with a Zillow partner agent
Leverage their expertise and Zillow's premium Showcase listings to get your home seen by more buyers.
Get startedList with your own agent
Get your home in front of millions of buyers by listing it on Zillow.
Learn how to do itSell it yourself
Take full control of how buyers see your home on Zillow by listing For Sale by Owner (FSBO).
List your homeWhat's special
Hobby farmTack roomPorch swingHalf bathEquine showerCovered spaceJuniper trees
Zillow last checked:
Listing updated:
Listed by:
JOSEPH R ALLEN 435-216-5166,
REALTY ABSOLUTE
Bought with:
LAURA WISE, 5772414-AB
EQUITY REAL ESTATE-SOUTHERN UTAH
Source: WCBR,MLS#: 23-245028
Facts & features
Interior
Bedrooms & bathrooms
- Bedrooms: 4
- Bathrooms: 5
Primary bedroom
- Level: Main
Bedroom 2
- Level: Main
Bedroom 3
- Level: Basement
Bedroom 4
- Level: Basement
Bathroom
- Level: Main
Bathroom
- Level: Main
Bathroom
- Level: Basement
Bathroom
- Level: Other
Bathroom
- Level: Other
Den
- Level: Second
Dining room
- Level: Main
Family room
- Level: Basement
Kitchen
- Level: Main
Laundry
- Level: Basement
Living room
- Level: Main
Storage room
- Level: Main
Heating
- Natural Gas, Wood
Cooling
- Central Air
Features
- Basement: Full,Walk-Out Access
- Number of fireplaces: 3
Interior area
- Total structure area: 4,121
- Total interior livable area: 4,121 sqft
- Finished area above ground: 1,975
Property
Parking
- Total spaces: 18
- Parking features: Attached, Detached, Extra Depth, Extra Height, Extra Width, Garage Door Opener, RV Garage, RV Access/Parking, Storage, See Remarks
- Attached garage spaces: 15
- Carport spaces: 3
- Covered spaces: 18
Features
- Stories: 3
- Has view: Yes
- View description: Mountain(s), Valley
Lot
- Size: 5.06 Acres
- Features: Cul-De-Sac, Gentle Sloping, Level
Details
- Parcel number: BRR285NS
- Zoning description: Residential
Construction
Type & style
- Home type: SingleFamily
- Property subtype: Single Family Residence
Materials
- Masonite, Rock
- Roof: Metal
Condition
- Built & Standing
- Year built: 2003
Utilities & green energy
- Sewer: Septic Tank
- Water: Culinary
- Utilities for property: Rocky Mountain, Electricity Connected, Natural Gas Connected
Community & HOA
Community
- Subdivision: BLACKRIDGE RANCHES
HOA
- Has HOA: No
Location
- Region: New Harmony
Financial & listing details
- Tax assessed value: $955,400
- Annual tax amount: $3,600
- Date on market: 10/14/2023
- Cumulative days on market: 59 days
- Listing terms: Conventional,Cash
- Inclusions: Workshop, Wood Burning Stove, Window, Double Pane, Water Softner, Owned, Walk-in Closet(s), Storage Shed(s), Skylight, Second Kitchen, Plant Shelves, Patio, Uncovered, Oven/Range, Built-in, Outdoor Lighting, Microwave, Loft, Landscaped, Partial, Jetted Tub, Horse Privileges, Fenced, Partial, Dog Run, Disposal, Dishwasher, Deck, Uncovered, Corrals, Compactor, Central Vacuum, Central Vac Plumbed, Ceiling, Vaulted, Ceiling Fan(s), Bath, Sep Tub/Shwr, Barns, Awnings
- Electric utility on property: Yes
- Road surface type: Unimproved
Price history
| Date | Event | Price |
|---|---|---|
| 12/21/2023 | Sold | -- |
Source: WCBR #23-245028 Report a problem | ||
| 12/7/2023 | Pending sale | $1,095,000$266/sqft |
Source: WCBR #23-245028 Report a problem | ||
| 11/22/2023 | Price change | $1,095,000-4.8%$266/sqft |
Source: WCBR #23-245028 Report a problem | ||
| 10/14/2023 | Listed for sale | $1,150,000$279/sqft |
Source: WCBR #23-245028 Report a problem | ||
| 10/3/2023 | Pending sale | $1,150,000$279/sqft |
Source: WCBR #23-245028 Report a problem | ||
| 9/29/2023 | Listed for sale | $1,150,000$279/sqft |
Source: WCBR #23-245028 Report a problem | ||
| 2/15/2017 | Sold | -- |
Source: Agent Provided Report a problem | ||
Public tax history
| Year | Property taxes | Tax assessment |
|---|---|---|
| 2024 | $3,598 -0.1% | $555,080 -3.8% |
| 2023 | $3,600 -4.7% | $577,150 +1.5% |
| 2022 | $3,779 +23.3% | $568,625 +50.5% |
| 2021 | $3,066 -0.2% | $377,945 +5% |
| 2020 | $3,072 +1.1% | $359,795 +3.7% |
| 2019 | $3,038 -38.1% | $347,035 -32.3% |
| 2018 | $4,905 +98.1% | $512,600 +98.1% |
| 2017 | $2,476 | $258,750 +12.7% |
| 2016 | $2,476 +897.1% | $229,600 +3.4% |
| 2015 | $248 | $222,120 +1.3% |
| 2014 | $248 -33.2% | $219,205 +3.8% |
| 2013 | $371 +51.6% | $211,230 +3.5% |
| 2012 | $245 -0.3% | $204,165 -1% |
| 2011 | $246 +5.3% | $206,255 -4.8% |
| 2010 | $234 -29.7% | $216,700 -17% |
| 2009 | $332 -69.8% | $261,095 -26.1% |
| 2008 | $1,098 | $353,425 +20.7% |
| 2006 | -- | $292,925 |
Find assessor info on the county website
Neighborhood: 84757
Nearby homes
- $808,5004 bd3 ba2.8k sqft2544 S 2900 E, New Harmony, UT 84757Off Market
- $1,058,8003 bd3 ba4k sqft2946 E 2500 S, New Harmony, UT 84757Off Market

- $1,015,8005 bd5 ba4.2k sqft2597 S 2900 E, New Harmony, UT 84757Off Market
- $1,059,3005 bd6 ba6.2k sqft3028 E 2500 S, New Harmony, UT 84757Off Market
- $823,2004 bd2 ba1.5k sqft2592 S 2900 E, New Harmony, UT 84757Off Market
- $922,0004 bd2 ba2.5k sqft2872 E 2500 S, New Harmony, UT 84757Off Market
- $731,2003 bd2 ba2.7k sqft2921 E 2500 S, New Harmony, UT 84757Off Market
- $885,4004 bd4 ba4.1k sqft3050 E 2500 S, New Harmony, UT 84757Off Market
Nearby schools
GreatSchools rating
- 7/10Hurricane Middle SchoolGrades: PK-9Distance: 17.5 mi
- 6/10Hurricane High SchoolGrades: PK-12Distance: 18.1 mi
- 5/10La Verkin SchoolGrades: PK-5Distance: 16.2 mi
Sell for more on Zillow
Get a Zillow Showcase℠ listing at no additional cost and you could sell for .
$1,086,500
2% more
+$21,730
With Zillow Showcase(estimated)
$1,108,230
- Utah
- Washington County
- New Harmony
- 84757
- 2558 S 2900 E
Nearby cities
Nearby zip codes
Other New Harmony Topics
