This 4 bedroom 4 bath home has a floor plan that is pure perfection! An abundance of living space indoors and outdoors is right here on Savanna Dr. in Liberty Lakes. A small hometown feel and the calm of residential living yet there's so much recreation with bike paths, parks, and outdoor fun. This makes Liberty Lakes such a great place to live. Enter the welcoming foyer with 18 ft.high ceilings, tons of natural light streaming into the formal living and dining room. Hang your coat and step inside to a wide open concept kitchen and family room just perfect for everyday living. A huge granite countertop island and breakfast bar, lots and lots of cabinet space, a double oven, stainless appliances, recessed lighting and a separate eating area. Off the kitchen cozy up in front of your gas fireplace or just gaze out the window to a massive fenced backyard. To complete the main floor is a private office, laundry room, and a first floor full bath! Upstairs is a spacious primary bedroom with a newly updated ensuite and a walk-in closet. Three more sizable bedrooms upstairs share another full bath. The lower level is more than "just" a basement. With so many flex spaces here there's a rec. room complete with a pool table, then there's an additional family room/ TV space for movie and game nights, then the added playroom spot and yes your own exercise room as well. To completely finish things off down here is another full bath. Outside is all the green/outdoor space you could want and it's all fully fenced in. You can host the summer barbecues with a built in grilling station, a brick paver patio, and your own firepit. Nothing but perfection for all those summer nights and family entertaining. If you want plenty of spacious indoor space that's turnkey and move in ready, a neighborhood with tons of amenities to enjoy then don't miss this wonderful home and community in Liberty Lakes.
Closed
$610,000
2558 Savanna Dr, Wauconda, IL 60084
4beds
2,900sqft
Single Family Residence
Built in 2005
0.28 Acres Lot
$628,400 Zestimate®
$210/sqft
$3,760 Estimated rent
Home value
$628,400
$566,000 - $698,000
$3,760/mo
Zestimate® history
Owner options
List your home for rent
$3,760/mo
Rent Zestimate®
Find your next renter with Zillow Rental Manager. Plus, with online applications, you can quickly screen prospective tenants – for free.
$3,760/mo
Rent Zestimate®
Refinance and save
$5,053/mo
Est. payment
Refinancing to a lower rate could help reduce your monthly payments and save thousands over the life of the loan.
$5,053/mo
Est. payment
Explore your selling options
Work with a Zillow partner agent
Leverage their expertise and Zillow's premium Showcase listings to get your home seen by more buyers.
Get startedList with your own agent
Get your home in front of millions of buyers by listing it on Zillow.
Learn how to do itSell it yourself
Take full control of how buyers see your home on Zillow by listing For Sale by Owner (FSBO).
List your homeWhat's special
Gas fireplaceThree more sizable bedroomsMassive fenced backyardRecessed lightingPrivate officeSeparate eating areaExercise room
Zillow last checked:
Listing updated:
Listed by:
Coleen Grenier 847-381-1855,
Baird & Warner
Bought with:
Judy Gibbons, GREEN
Jameson Sotheby's International Realty
Source: MRED as distributed by MLS GRID,MLS#: 12525165
Facts & features
Interior
Bedrooms & bathrooms
- Bedrooms: 4
- Bathrooms: 4
- Full bathrooms: 4
Rooms
- Room types: Eating Area, Office, Family Room, Recreation Room, Exercise Room
Primary bedroom
- Features: Flooring (Carpet), Window Treatments (All), Bathroom (Full)
- Level: Second
- Area: 221 Square Feet
- Dimensions: 13X17
Bedroom 2
- Features: Flooring (Carpet), Window Treatments (All)
- Level: Second
- Area: 156 Square Feet
- Dimensions: 13X12
Bedroom 3
- Features: Flooring (Carpet)
- Level: Second
- Area: 120 Square Feet
- Dimensions: 12X10
Bedroom 4
- Features: Flooring (Carpet)
- Level: Second
- Area: 120 Square Feet
- Dimensions: 12X10
Dining room
- Features: Flooring (Hardwood), Window Treatments (All)
- Level: Main
- Area: 165 Square Feet
- Dimensions: 15X11
Eating area
- Features: Flooring (Hardwood), Window Treatments (All)
- Level: Main
- Area: 170 Square Feet
- Dimensions: 10X17
Exercise room
- Features: Flooring (Other)
- Level: Basement
- Area: 224 Square Feet
- Dimensions: 16X14
Family room
- Features: Flooring (Hardwood), Window Treatments (All)
- Level: Main
- Area: 315 Square Feet
- Dimensions: 15X21
Other
- Features: Flooring (Carpet)
- Level: Basement
- Area: 420 Square Feet
- Dimensions: 30X14
Kitchen
- Features: Kitchen (Eating Area-Breakfast Bar, Eating Area-Table Space, Island, Granite Counters, Updated Kitchen), Flooring (Hardwood)
- Level: Main
- Area: 221 Square Feet
- Dimensions: 13X17
Laundry
- Features: Flooring (Ceramic Tile), Window Treatments (Blinds)
- Level: Main
- Area: 60 Square Feet
- Dimensions: 10X6
Living room
- Features: Flooring (Hardwood), Window Treatments (All)
- Level: Main
- Area: 182 Square Feet
- Dimensions: 13X14
Office
- Features: Flooring (Carpet), Window Treatments (All)
- Level: Main
- Area: 100 Square Feet
- Dimensions: 10X10
Recreation room
- Features: Flooring (Carpet)
- Level: Basement
- Area: 288 Square Feet
- Dimensions: 24X12
Heating
- Natural Gas
Cooling
- Central Air
Appliances
- Included: Double Oven, Microwave, Dishwasher, Refrigerator, Washer, Dryer, Disposal, Gas Cooktop
- Laundry: Sink
Features
- 1st Floor Full Bath, High Ceilings, Granite Counters, Separate Dining Room
- Flooring: Hardwood
- Basement: Finished,Full
- Number of fireplaces: 1
- Fireplace features: Gas Starter, Family Room
Interior area
- Total structure area: 4,665
- Total interior livable area: 2,900 sqft
- Finished area below ground: 1,570
Property
Parking
- Total spaces: 2
- Parking features: Asphalt, Yes, Attached, Garage
- Attached garage spaces: 2
Accessibility
- Accessibility features: No Disability Access
Features
- Stories: 2
- Patio & porch: Patio, Porch
- Exterior features: Fire Pit
- Fencing: Fenced,Wood
- Has view: Yes
Lot
- Size: 0.28 Acres
- Dimensions: 42.30x88.13
- Features: Views
Details
- Parcel number: 09124140060000
- Special conditions: None
Construction
Type & style
- Home type: SingleFamily
- Architectural style: Traditional
- Property subtype: Single Family Residence
Materials
- Vinyl Siding
- Roof: Asphalt
Condition
- New construction: No
- Year built: 2005
Utilities & green energy
- Sewer: Public Sewer
- Water: Lake Michigan
Community & HOA
Community
- Features: Park, Sidewalks, Street Lights, Street Paved
- Subdivision: Liberty Lakes
HOA
- Has HOA: Yes
- Services included: Other
- HOA fee: $428 annually
Location
- Region: Wauconda
Financial & listing details
- Price per square foot: $210/sqft
- Tax assessed value: $421,548
- Annual tax amount: $12,928
- Date on market: 12/2/2025
- Listing terms: Cash
- Ownership: Fee Simple
Price history
| Date | Event | Price |
|---|---|---|
| 2/17/2026 | Sold | $610,000$210/sqft |
Source:  MRED as distributed by MLS GRID #12525165 Report a problem MRED as distributed by MLS GRID #12525165 Report a problem | ||
| 1/6/2026 | Pending sale | $610,000$210/sqft |
Source: MRED as distributed by MLS GRID #12525165 Report a problem | ||
| 12/17/2025 | Contingent | $610,000$210/sqft |
Source: MRED as distributed by MLS GRID #12525165 Report a problem | ||
| 12/2/2025 | Listed for sale | $610,000+62.7%$210/sqft |
Source: MRED as distributed by MLS GRID #12525165 Report a problem | ||
| 10/14/2020 | Sold | $375,000$129/sqft |
Source: Public Record Report a problem | ||
| 7/31/2020 | Sold | $375,000-2.6%$129/sqft |
Source: MRED as distributed by MLS GRID #10763864 Report a problem | ||
| 7/4/2020 | Pending sale | $385,000$133/sqft |
Source: Keller Williams North Shore West #10763864 Report a problem | ||
| 6/29/2020 | Listed for sale | $385,000-13.8%$133/sqft |
Source: Keller Williams North Shore West #10763864 Report a problem | ||
| 11/1/2005 | Sold | $446,500$154/sqft |
Source: Public Record Report a problem | ||
Public tax history
| Year | Property taxes | Tax assessment |
|---|---|---|
| 2024 | $12,928 -0.2% | $149,986 +6.8% |
| 2023 | $12,959 -8.9% | $140,502 +9.4% |
| 2022 | $14,226 +4.4% | $128,429 +1.8% |
| 2021 | $13,633 +7.7% | $126,173 +16.4% |
| 2020 | $12,659 +3.1% | $108,437 +5.8% |
| 2019 | $12,279 -1.5% | $102,483 -2.8% |
| 2018 | $12,461 | $105,390 +1.2% |
| 2017 | $12,461 +23.2% | $104,171 +5.6% |
| 2016 | $10,112 +4.4% | $98,647 +8.9% |
| 2015 | $9,689 +1.4% | $90,560 +6.1% |
| 2014 | $9,560 +2.8% | $85,314 -2.9% |
| 2012 | $9,300 -3.6% | $87,875 -20.5% |
| 2011 | $9,650 +3% | $110,521 -8.7% |
| 2010 | $9,364 +23.7% | $121,067 +2.6% |
| 2009 | $7,568 -10.2% | $118,029 -13.2% |
| 2008 | $8,430 +5.9% | $135,925 +7.8% |
| 2006 | $7,960 +882.8% | $126,092 |
| 2005 | $810 -15.5% | -- |
| 2004 | $959 | -- |
Find assessor info on the county website
Neighborhood: 60084
Nearby homes
- $524,3004 bd3 ba2.8k sqft2556 Savanna Dr, Wauconda, IL 60084Off Market
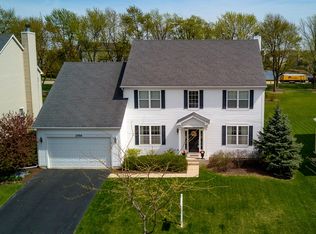
- $602,9004 bd2 ba4k sqft2560 Savanna Dr, Wauconda, IL 60084Off Market
- $485,0005 bd4 ba2.8k sqft2562 Savanna Dr, Wauconda, IL 60084Sold

- $520,6004 bd3 ba3.1k sqft2554 Savanna Dr, Wauconda, IL 60084Off Market

- $604,6004 bd3 ba3.7k sqft2552 Savanna Dr, Wauconda, IL 60084Off Market
- $531,0004 bd2 ba2.9k sqft2564 Savanna Dr, Wauconda, IL 60084Off Market
- $496,4005 bd3 ba3.3k sqft2570 Portage Ave, Wauconda, IL 60084Off Market
- $3-- bd-- ba-- sqftSavanna Dr, Wauconda, IL 60084Off Market
Nearby schools
GreatSchools rating
- 8/10Robert Crown SchoolGrades: K-5Distance: 2.3 mi
- 6/10Wauconda Middle SchoolGrades: 6-8Distance: 2.9 mi
- 6/10Wauconda High SchoolGrades: 9-12Distance: 2.5 mi
Schools provided by the listing agent
- Elementary: Robert Crown Elementary School
- Middle: Wauconda Middle School
- High: Wauconda Comm High School
- District: 118
Source: MRED as distributed by MLS GRID. This data may not be complete. We recommend contacting the local school district to confirm school assignments for this home.
Get a cash offer in 3 minutes
Find out how much your home could sell for in as little as 3 minutes with a no-obligation cash offer.
Estimated market value
$628,400
Get a cash offer in 3 minutes
Find out how much your home could sell for in as little as 3 minutes with a no-obligation cash offer.
Estimated market value
$628,400
- Illinois
- Lake County
- Wauconda
- 60084
- 2558 Savanna Dr
Nearby cities
Nearby zip codes
Other Wauconda Topics
