Welcome to your new home in the highly sought-after Fields of Avon! Set on a generous half-acre lot, this property offers fabulous curb appeal and a warm, inviting atmosphere from the moment you arrive. Inside, the sun-filled kitchen is a true highlight—featuring crisp white cabinetry, abundant counter space, a convenient pantry, luxury vinyl tile flooring, and updated stainless steel appliances. The spacious dinette flows seamlessly through sliding glass doors to the backyard, perfect for indoor-outdoor living. Gather in the family room, where a charming fireplace with gas starter creates a cozy focal point, or enjoy special occasions in the elegant formal dining room, ideal for holidays and entertaining. The versatile living room can easily serve as a home office, study, or additional lounge. Upstairs, the primary suite feels bright and airy with a vaulted ceiling, large walk-in closet, and private bath with dual sinks and an expansive vanity. Three additional bedrooms and a full bath provide plenty of space for family and guests. The full basement is ready for your finishing touches—whether you envision a home theater, gym, game room, or workshop, the possibilities are endless. An attached two-car garage with bonus bump-out adds even more storage for tools, bikes, and outdoor gear. Peace of mind comes with recent updates, including newer windows (2021), roof (2013), furnace & A/C (2018). And best of all—this welcoming neighborhood has no HOA restrictions!
Don’t miss your chance to make this wonderful home your own. Schedule your private showing today!
Closed
$440,000
2558 Stonefield Dr, Avon, OH 44011
4beds
2,176sqft
Single Family Residence
Built in 1999
0.51 Acres Lot
$448,500 Zestimate®
$202/sqft
$2,874 Estimated rent
Home value
$448,500
$404,000 - $502,000
$2,874/mo
Zestimate® history
Owner options
List your home for rent
$2,874/mo
Rent Zestimate®
Find your next renter with Zillow Rental Manager. Plus, with online applications, you can quickly screen prospective tenants – for free.
$2,874/mo
Rent Zestimate®
Refinance and save
$2,900/mo
Est. payment
Refinancing to a lower rate could help reduce your monthly payments and save thousands over the life of the loan.
$2,900/mo
Est. payment
Explore your selling options
Work with a Zillow partner agent
Leverage their expertise and Zillow's premium Showcase listings to get your home seen by more buyers.
Get startedList with your own agent
Get your home in front of millions of buyers by listing it on Zillow.
Learn how to do itSell it yourself
Take full control of how buyers see your home on Zillow by listing For Sale by Owner (FSBO).
List your homeWhat's special
Fabulous curb appealUpdated stainless steel appliancesFull basementExpansive vanityGenerous half-acre lotCrisp white cabinetryElegant formal dining room
Zillow last checked:
Listing updated:
Listed by:
Arlene L Smith 440-785-9196 ArleneSmith@HowardHanna.com,
Howard Hanna
Bought with:
Kristen M Rogers, 2020001434
Century 21 DeAnna Realty
Source: MLS Now,MLS#: 5152858Originating MLS: Lorain County Association Of REALTORS
Facts & features
Interior
Bedrooms & bathrooms
- Bedrooms: 4
- Bathrooms: 3
- Full bathrooms: 2
- 1/2 bathrooms: 1
- Main level bathrooms: 1
Primary bedroom
- Description: Flooring: Carpet
- Features: Vaulted Ceiling(s), Walk-In Closet(s)
- Level: Second
- Dimensions: 19 x 12
Bedroom
- Description: Flooring: Carpet
- Level: Second
- Dimensions: 16 x 8
Bedroom
- Description: Flooring: Carpet
- Level: Second
- Dimensions: 12 x 10
Bedroom
- Description: Flooring: Carpet
- Level: Second
- Dimensions: 12 x 11
Primary bathroom
- Description: Flooring: Luxury Vinyl Tile
- Level: Second
- Dimensions: 12 x 12
Bathroom
- Description: Flooring: Luxury Vinyl Tile
- Level: Second
- Dimensions: 12 x 9
Dining room
- Description: Flooring: Carpet
- Level: First
- Dimensions: 12 x 11
Eat in kitchen
- Description: Flooring: Luxury Vinyl Tile
- Level: First
- Dimensions: 19 x 16
Entry foyer
- Description: Flooring: Luxury Vinyl Tile
- Level: First
Family room
- Description: Flooring: Carpet
- Features: Fireplace
- Level: First
- Dimensions: 16 x 14
Living room
- Description: Flooring: Carpet
- Level: First
- Dimensions: 12 x 11
Heating
- Forced Air, Gas
Cooling
- Central Air
Appliances
- Included: Dryer, Dishwasher, Range, Refrigerator, Washer
Features
- Entrance Foyer, Eat-in Kitchen, Pantry
- Basement: Full,Unfinished,Sump Pump
- Number of fireplaces: 1
Interior area
- Total structure area: 2,176
- Total interior livable area: 2,176 sqft
- Finished area above ground: 2,176
Property
Parking
- Parking features: Attached, Garage
- Attached garage spaces: 2
Features
- Levels: Two
- Stories: 2
Lot
- Size: 0.51 Acres
Details
- Parcel number: 0400003101168
Construction
Type & style
- Home type: SingleFamily
- Architectural style: Colonial
- Property subtype: Single Family Residence
Materials
- Vinyl Siding
- Roof: Asphalt,Fiberglass
Condition
- Year built: 1999
Utilities & green energy
- Sewer: Public Sewer
- Water: Public
Community & HOA
Community
- Security: Carbon Monoxide Detector(s), Smoke Detector(s)
- Subdivision: Fields Of Avon
HOA
- Has HOA: No
Location
- Region: Avon
Financial & listing details
- Price per square foot: $202/sqft
- Tax assessed value: $333,260
- Annual tax amount: $5,734
- Date on market: 8/31/2025
- Cumulative days on market: 27 days
- Listing agreement: Exclusive Right To Sell
Price history
| Date | Event | Price |
|---|---|---|
| 10/20/2025 | Sold | $440,000+0%$202/sqft |
Source: MLS Now #5152858 Report a problem | ||
| 9/25/2025 | Pending sale | $439,900$202/sqft |
Source: MLS Now #5152858 Report a problem | ||
| 9/19/2025 | Price change | $439,900-2.2%$202/sqft |
Source: MLS Now #5152858 Report a problem | ||
| 8/31/2025 | Listed for sale | $449,900+899.8%$207/sqft |
Source: MLS Now #5152858 Report a problem | ||
| 11/25/1998 | Sold | $45,000$21/sqft |
Source: Public Record Report a problem | ||
Public tax history
| Year | Property taxes | Tax assessment |
|---|---|---|
| 2024 | $5,734 +11.3% | $116,640 +25.2% |
| 2023 | $5,152 +1% | $93,130 |
| 2022 | $5,103 -0.2% | $93,130 |
| 2021 | $5,114 +6% | $93,130 +13% |
| 2020 | $4,822 +2.1% | $82,420 |
| 2019 | $4,723 +7.9% | $82,420 |
| 2018 | $4,376 +16% | $82,420 +24.5% |
| 2017 | $3,773 -1.1% | $66,200 |
| 2016 | $3,817 -1% | $66,200 |
| 2015 | $3,855 +0.8% | $66,200 |
| 2014 | $3,823 -0.5% | $66,200 |
| 2013 | $3,844 +1.6% | $66,200 |
| 2012 | $3,782 | $66,200 |
| 2011 | -- | -- |
| 2010 | -- | -- |
| 2009 | -- | -- |
| 2008 | $3,940 +1.3% | -- |
| 2007 | $3,888 +1.1% | -- |
| 2006 | $3,847 +1% | -- |
| 2005 | $3,809 +2.2% | -- |
| 2004 | $3,726 +9.4% | -- |
| 2003 | $3,406 +5.4% | -- |
| 2002 | $3,230 +1.1% | -- |
| 2001 | $3,194 +2.5% | -- |
| 2000 | $3,117 | -- |
Find assessor info on the county website
Neighborhood: 44011
Nearby homes
- $466,1004 bd2 ba2.4k sqft39334 Thornfield Dr, Avon, OH 44011Off Market
- $481,7004 bd2 ba2.4k sqft2554 Stonefield Dr, Avon, OH 44011Off Market
- $487,9004 bd3 ba2.3k sqft2552 Stonefield Dr, Avon, OH 44011Off Market
- $553,8004 bd4 ba2.5k sqft2557 Stonefield Dr, Avon, OH 44011Off Market
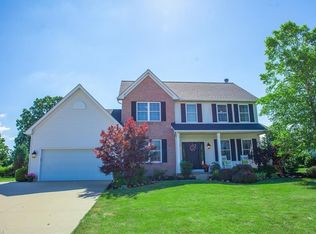
- $526,4005 bd5 ba3.1k sqft39346 Thornfield Dr, Avon, OH 44011Off Market
- $475,4004 bd2 ba2.3k sqft39327 Thornfield Dr, Avon, OH 44011Off Market
- $566,4004 bd4 ba2.7k sqft2559 Stonefield Dr, Avon, OH 44011Off Market
- $545,4004 bd2 ba3.7k sqft2567 Deerfield Dr, Avon, OH 44011Off Market
Nearby schools
GreatSchools rating
- NAAvon Village Elementary SchoolGrades: PK-KDistance: 1.8 mi
- 7/10Avon Middle SchoolGrades: 6-8Distance: 1.2 mi
- 9/10Avon High SchoolGrades: 8-12Distance: 1.3 mi
Schools provided by the listing agent
- District: Avon LSD - 4703
Source: MLS Now. This data may not be complete. We recommend contacting the local school district to confirm school assignments for this home.
Get a cash offer in 3 minutes
Find out how much your home could sell for in as little as 3 minutes with a no-obligation cash offer.
Estimated market value
$448,500
Get a cash offer in 3 minutes
Find out how much your home could sell for in as little as 3 minutes with a no-obligation cash offer.
Estimated market value
$448,500
- Ohio
- Lorain County
- Avon
- 44011
- 2558 Stonefield Dr
Nearby cities
Nearby zip codes
Other Avon Topics
