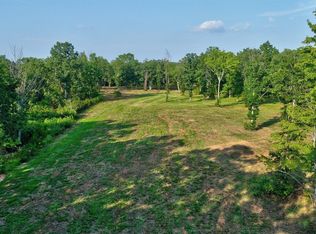
Escape to your own private haven secluded in nature but minutes from schools, shopping and downtown Lynchburg. Situated on over 30 acres this estate type property provides endless room to explore with walking tails and creek in the rear. This Craftsman style home is all brick with stone accents and an attached 2 car garage plus an additional huge detached 31 x 31 all brick garage with a carport 31x15. The home was built in 2020 by Danny Tyree with quality in mind. Hardwood,crown molding, and signature boxed columns. Open great room with soaring ceilings and gas log fireplace that is open to kitchen with Cafe appliances including gas cooktop and center island. Main level primary suite with slipper tub and tile shower. Mudroom/Laundry is conveniently located from garage to kitchen. Upstairs is 3 bedrooms with 2 baths. Lower Level has lots of light, huge Family room with gas log fireplace, 5th bedroom, full bath plus kitchenette. Relax on the screened porch or deck. A dream come true!
Sold for $1,050,000
Zillow last checked:
Listing updated:
Bought with:
Katharine Blickenstaff Poats, 0225204392
Blickenstaff & Company, Realto
Source: LMLS,MLS#: 367882 Originating MLS: Lynchburg Board of Realtors
Originating MLS: Lynchburg Board of RealtorsPrice history
| Date | Event | Price |
|---|---|---|
| 9/4/2026 | Sold | $1,050,000-4.5%$263/sqft |
Source:  LMLS #367882 Report a problem LMLS #367882 Report a problem | ||
| 7/23/2026 | Pending sale | $1,100,000$276/sqft |
Source: LMLS #367882 Report a problem | ||
| 7/13/2026 | Listed for sale | $1,100,000$276/sqft |
Source: LMLS #367882 Report a problem | ||
Sell for more on Zillow
Get a Zillow Showcase℠ listing at no additional cost and you could sell for .
$1,050,600
2% more
+$21,012
With Zillow Showcase(estimated)
$1,071,612
