Welcome to this inviting brick bungalow in the highly sought-after Waters Elementary and Amundsen High School districts. Nestled on a quiet cul-de-sac and surrounded by native plantings, this home offers the peaceful ambiance of nature, just steps from the scenic river and the Riverbank Neighbors Park walking path. This home has been meticulously cared-for and combines classic charm, pristine original woodwork and thoughtful updates that respect the home's timeless character. The sunny kitchen features a center island and an attached breakfast room that overlooks a backyard oasis filled with perennials, flowering trees, and shrubs, all best enjoyed from the cedar deck. The main level also offers two bedrooms with large closets as well as a full bath, all situated off the center foyer. On the 2nd level, you'll find an expansive primary bedroom with skylights and a walk-in closet, a charming fourth bedroom, a cozy family room with a wood burning fireplace and tranquil river views as well as an office. With 1,000 sf of available space on the 2nd level, their is easy potential to convert rooms to include an additional upstairs bedroom and bath. The high and dry basement provides abundant space for storage or expansion. This home is surrounded by nature and parks-- walk to the Chicago River front, Horner Park, Welles Park and Revere Park. A short walk to the Brown Line, and convenient to the Montrose, Western or Irving Park bus routes. Enjoy close proximity to grocery stores, Sulzer Library and all the retail, restaurants and nightlife Lincoln Square has to offer. This is a rare opportunity to be only the 3rd owner of this truly special home that blends classic Chicago bungalow charm with modern comfort in a nature-rich setting.
Closed
$1,000,000
2558 W Cullom Ave, Chicago, IL 60618
4beds
3,100sqft
Single Family Residence
Built in 1926
3,750 Square Feet Lot
$1,059,400 Zestimate®
$323/sqft
$3,571 Estimated rent
Home value
$1,059,400
$953,000 - $1.19M
$3,571/mo
Zestimate® history
Owner options
List your home for rent
$3,571/mo
Rent Zestimate®
Find your next renter with Zillow Rental Manager. Plus, with online applications, you can quickly screen prospective tenants – for free.
$3,571/mo
Rent Zestimate®
Refinance and save
$7,322/mo
Est. payment
Refinancing to a lower rate could help reduce your monthly payments and save thousands over the life of the loan.
$7,322/mo
Est. payment
Explore your selling options
Work with a Zillow partner agent
Leverage their expertise and Zillow's premium Showcase listings to get your home seen by more buyers.
Get startedList with your own agent
Get your home in front of millions of buyers by listing it on Zillow.
Learn how to do itSell it yourself
Take full control of how buyers see your home on Zillow by listing For Sale by Owner (FSBO).
List your homeWhat's special
Wood burning fireplacePristine original woodworkModern comfortScenic riverTranquil river viewsCenter islandSurrounded by native plantings
Zillow last checked:
Listing updated:
Listed by:
Michael McCallum 773-368-0929,
Baird & Warner,
Becky McCallum,
Baird & Warner
Bought with:
Brie Schmidt
Second City Real Estate
Source: MRED as distributed by MLS GRID,MLS#: 12385164
Facts & features
Interior
Bedrooms & bathrooms
- Bedrooms: 4
- Bathrooms: 2
- Full bathrooms: 2
Rooms
- Room types: Breakfast Room, Office
Primary bedroom
- Features: Flooring (Carpet)
- Level: Second
- Area: 234 Square Feet
- Dimensions: 13X18
Bedroom 2
- Features: Flooring (Hardwood)
- Level: Main
- Area: 130 Square Feet
- Dimensions: 10X13
Bedroom 3
- Features: Flooring (Hardwood)
- Level: Main
- Area: 108 Square Feet
- Dimensions: 9X12
Bedroom 4
- Features: Flooring (Carpet)
- Level: Second
- Area: 56 Square Feet
- Dimensions: 7X8
Breakfast room
- Level: Main
- Area: 102 Square Feet
- Dimensions: 17X6
Dining room
- Features: Flooring (Hardwood)
- Level: Main
- Area: 180 Square Feet
- Dimensions: 12X15
Family room
- Features: Flooring (Carpet)
- Level: Second
- Area: 121 Square Feet
- Dimensions: 11X11
Kitchen
- Features: Kitchen (Island), Flooring (Hardwood)
- Level: Main
- Area: 156 Square Feet
- Dimensions: 13X12
Laundry
- Level: Basement
- Area: 100 Square Feet
- Dimensions: 10X10
Living room
- Features: Flooring (Hardwood)
- Level: Main
- Area: 208 Square Feet
- Dimensions: 16X13
Office
- Level: Second
- Area: 110 Square Feet
- Dimensions: 11X10
Heating
- Steam
Cooling
- Central Air, Zoned
Appliances
- Included: Range, Microwave, Dishwasher, Refrigerator, Washer, Dryer, Wine Refrigerator
- Laundry: In Unit
Features
- 1st Floor Bedroom, 1st Floor Full Bath, Walk-In Closet(s), Historic/Period Mlwk, Separate Dining Room
- Flooring: Hardwood
- Basement: Unfinished,Full
Interior area
- Total structure area: 3,100
- Total interior livable area: 3,100 sqft
Property
Parking
- Total spaces: 2
- Parking features: Off Alley, On Site, Garage Owned, Detached, Garage
- Garage spaces: 2
Accessibility
- Accessibility features: No Disability Access
Features
- Stories: 2
- Patio & porch: Deck
- Has view: Yes
- View description: Side(s) of Property
- Has water view: Yes
- Water view: Side(s) of Property
Lot
- Size: 3,750 Square Feet
- Dimensions: 30X125
Details
- Parcel number: 13134030310000
- Special conditions: None
Construction
Type & style
- Home type: SingleFamily
- Architectural style: Bungalow
- Property subtype: Single Family Residence
Materials
- Brick
Condition
- New construction: No
- Year built: 1926
- Major remodel year: 1992
Utilities & green energy
- Sewer: Public Sewer
- Water: Lake Michigan
Community & HOA
Community
- Features: Curbs, Sidewalks, Street Lights, Street Paved
HOA
- Services included: None
Location
- Region: Chicago
Financial & listing details
- Price per square foot: $323/sqft
- Tax assessed value: $820,010
- Annual tax amount: $12,940
- Date on market: 6/18/2025
- Listing terms: Conventional
- Ownership: Fee Simple
Price history
| Date | Event | Price |
|---|---|---|
| 8/15/2025 | Sold | $1,000,000+11.7%$323/sqft |
Source:  MRED as distributed by MLS GRID #12385164 Report a problem MRED as distributed by MLS GRID #12385164 Report a problem | ||
| 7/9/2025 | Pending sale | $895,000$289/sqft |
Source: MRED as distributed by MLS GRID #12385164 Report a problem | ||
| 6/23/2025 | Contingent | $895,000$289/sqft |
Source: MRED as distributed by MLS GRID #12385164 Report a problem | ||
| 6/18/2025 | Listed for sale | $895,000$289/sqft |
Source: MRED as distributed by MLS GRID #12385164 Report a problem | ||
Public tax history
| Year | Property taxes | Tax assessment |
|---|---|---|
| 2024 | $14,215 +9.9% | $82,001 +21.9% |
| 2023 | $12,940 +2.9% | $67,296 |
| 2022 | $12,575 +113.1% | $67,296 |
| 2021 | $5,902 -44.3% | $67,296 +26.5% |
| 2020 | $10,604 +1% | $53,184 -9% |
| 2019 | $10,502 -7.2% | $58,444 -7.9% |
| 2018 | $11,313 +76.7% | $63,455 +35.1% |
| 2017 | $6,403 -4.8% | $46,962 |
| 2016 | $6,725 -19.4% | $46,962 -6.1% |
| 2015 | $8,345 +30.2% | $50,037 +25.5% |
| 2014 | $6,408 -0.4% | $39,865 |
| 2013 | $6,431 +0.7% | $39,865 |
| 2012 | $6,386 +15% | $39,865 -15.6% |
| 2011 | $5,553 +18.4% | $47,232 |
| 2010 | $4,691 +14% | $47,232 |
| 2009 | $4,114 0% | $47,232 +2.1% |
| 2008 | $4,114 +3.2% | $46,249 |
| 2007 | $3,987 -11.8% | $46,249 |
| 2006 | $4,519 -3.2% | $46,249 +28.9% |
| 2005 | $4,666 +2.6% | $35,878 |
| 2004 | $4,547 +3.6% | $35,878 |
| 2003 | $4,391 +9% | $35,878 +48% |
| 2002 | $4,029 +4.7% | $24,250 |
| 2001 | $3,849 +29.7% | $24,250 |
| 2000 | $2,968 -0.3% | $24,250 +39% |
| 1999 | $2,976 | $17,451 |
Find assessor info on the county website
Neighborhood: North Center
Nearby homes
- $539,7002 bd1 ba-- sqft2554 W Cullom Ave #2, Chicago, IL 60618Off Market
- $1,094,3004 bd2 ba1.9k sqft2554 W Cullom Ave, Chicago, IL 60618Off Market

- $870,2003 bd1 ba1.2k sqft2560 W Cullom Ave, Chicago, IL 60618Off Market
- $1,724,9004 bd4 ba3.8k sqft2550 W Cullom Ave, Chicago, IL 60618Off Market
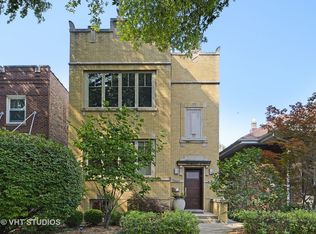
- $694,8002 bd1 ba1k sqft2548 W Cullom Ave, Chicago, IL 60618Off Market
- $1,047,6003 bd2 ba2.3k sqft2555 W Pensacola Ave, Chicago, IL 60618Off Market
- $1,022,2003 bd2 ba2k sqft2546 W Cullom Ave, Chicago, IL 60618Off Market
- $900,0004 bd2 ba-- sqft2542 W Cullom Ave, Chicago, IL 60618Sold
Nearby schools
GreatSchools rating
- 7/10Waters Elementary SchoolGrades: PK-8Distance: 0.3 mi
- 3/10Amundsen High SchoolGrades: 9-12Distance: 1.3 mi
Schools provided by the listing agent
- Elementary: Waters Elementary School
- Middle: Waters Elementary School
- High: Amundsen High School
- District: 299
Source: MRED as distributed by MLS GRID. This data may not be complete. We recommend contacting the local school district to confirm school assignments for this home.
Get a cash offer in 3 minutes
Find out how much your home could sell for in as little as 3 minutes with a no-obligation cash offer.
Estimated market value
$1,059,400
Get a cash offer in 3 minutes
Find out how much your home could sell for in as little as 3 minutes with a no-obligation cash offer.
Estimated market value
$1,059,400
- Illinois
- Cook County
- Chicago
- 60618
- North Center
- 2558 W Cullom Ave
