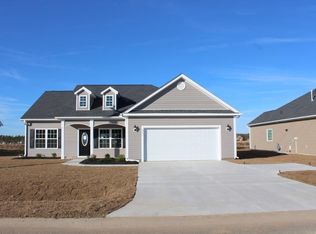
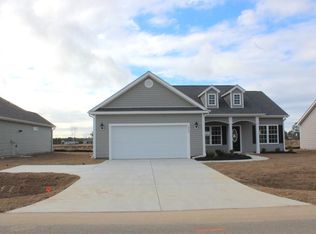
The Hickory plan is an open 3 bedroom, 2 bath floor plan, complete with a formal dining room, and breakfast nook. Features include kitchen with stainless steel appliances, range, custom upgraded white shaker wood cabinets with crown molding and knobs, granite countertops, counter height breakfast bar, breakfast nook and pantry closet. A formal dining room with tray ceiling, a large living room with vaulted ceiling and fan. Large master bedroom with vaulted ceiling, ceiling fan and huge walk-in closet. Master bath with raised height double vanity sinks, a 5' walk-in shower, and linen closet. Upgraded luxury vinyl plank flooring in the living areas, with tile look vinyl in the baths and laundry room, and carpet in the bedrooms. Spacious front porch and a rear screened porch and patio. Rinnai tankless gas water heater, gas heat. Upgraded interior trim includes 3 1/4" casings and 5 1/4" baseboards. Low E glass windows, energy efficient homes. Spacious finished/painted 2-car garage, with automatic door opener, pull down stairs to attic storage above. Irrigation system, gutters, sodded and landscaped yard. Natural gas community. Close to Hwy 22, quick/easy access to Myrtle Beach. Video is for illustrative purposes only and may be of similar home built elsewhere. Square footage is approximate and not guaranteed. Buyer is responsible for verification.
This property is off market, which means it's not currently listed for sale or rent on Zillow. This may be different from what's available on other websites or public sources.