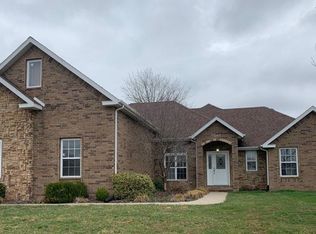
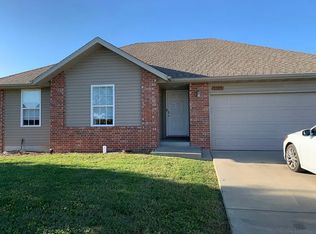
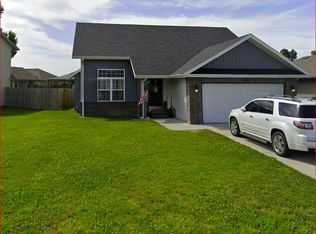
This beautifully renovated 4-bedroom, 3-bathroom single-family home (1,904 sqft) offers the perfect blend of modern comfort and spacious living for renters seeking more than just an apartment. With a brand-new roof (installed 2025), all-new plumbing, electrical, and HVAC systems, plus luxury vinyl plank flooring throughout, you'll enjoy worry-free maintenance and stylish durability. The stunning open-concept layout features a gourmet kitchen with quartz countertops, stainless steel appliances, and beamed ceilings ideal for meal prepping or hosting friends. Spacious bedrooms, including walk-in closets, and luxurious bathrooms with modern vanities and walk-in showers provide ample room for roommates, families, or professionals.
Located on a generous 0.31-acre lot with a private backyard retreat, this move-in-ready gem delivers peace of mind and lifestyle upgrades! Fresh paint, contemporary fixtures, and an airy, light-filled design make it feel like new construction while offering the privacy and space of a true home. Whether you're looking for room to grow, entertain, or simply unwind after a long day, this property stands out as a premium rental opportunity in a convenient Springfield neighborhood. Don't miss out contact us today to make it yours!
Renter to supply all utilities. Renter is required to maintain a renters insurance policy during the duration of the lease. One year minimum lease agreement.
House for rent
Single family residence
Available now
Cats, small dogs OK
Air conditioner, central air
Hookups laundry
Attached garage parking
Forced air
What's special
Fresh paintSpacious bedroomsContemporary fixturesStunning open-concept layoutWalk-in closetsAiry light-filled designStainless steel appliances
- 43 days |
- -- |
- -- |
Zillow last checked:
Listing updated:
Travel times
Facts & features
Interior
Bedrooms & bathrooms
- Bedrooms: 4
- Bathrooms: 3
- Full bathrooms: 3
Heating
- Forced Air
Cooling
- Air Conditioner, Central Air
Appliances
- Included: Dishwasher, Microwave Oven, Oven
- Laundry: Hookups
Features
- Flooring: Hardwood
Interior area
- Total interior livable area: 1,904 sqft
Property
Parking
- Parking features: Attached, Garage
- Has attached garage: Yes
- Details: Contact manager
Features
- Patio & porch: Patio
- Exterior features: Sunroom
Details
- Additional structures: Garage(s), Shed(s)
- Parcel number: 1810206021
Construction
Type & style
- Home type: SingleFamily
- Property subtype: Single Family Residence
Community & HOA
Location
- Region: Springfield
Financial & listing details
- Lease term: 1 Year
Nearby apartments for rent



Price history
| Date | Event | Price |
|---|---|---|
| 9/17/2026 | Price change | $2,450-5.6%$1/sqft |
Source: Zillow Rentals Report a problem | ||
| 8/21/2026 | Listed for rent | $2,595$1/sqft |
Source: Zillow Rentals Report a problem | ||
| 7/28/2026 | Listing removed | $2,595$1/sqft |
Source: Zillow Rentals Report a problem | ||
| 6/30/2026 | Listed for rent | $2,595$1/sqft |
Source: Zillow Rentals Report a problem | ||
| 9/26/2025 | Sold | -- |
Source:  SOMOMLS as distributed by MLS GRID #60291565 Report a problem SOMOMLS as distributed by MLS GRID #60291565 Report a problem | ||
| 6/13/2025 | Pending sale | $324,900$171/sqft |
Source: SOMOMLS as distributed by MLS GRID #60291565 Report a problem | ||
| 4/10/2025 | Listed for sale | $324,900+149.9%$171/sqft |
Source: SOMOMLS as distributed by MLS GRID #60291565 Report a problem | ||
| 8/16/2018 | Sold | -- |
Source: Agent Provided Report a problem | ||
| 7/26/2018 | Pending sale | $130,000$68/sqft |
Source: Keller Williams Realty #60110591 Report a problem | ||
| 6/22/2018 | Listed for sale | $130,000$68/sqft |
Source: Keller Williams Realty #60110591 Report a problem | ||
| 6/10/2018 | Pending sale | $130,000$68/sqft |
Source: Keller Williams Realty #60110591 Report a problem | ||
| 6/8/2018 | Listed for sale | $130,000$68/sqft |
Source: Keller Williams #60110591 Report a problem | ||