Skip main navigation
Sold for $600,000
  • Listed by: First Team Real Estate • Shelley Uyeno • Contact: 714-296-2223
    Bought with: First Team Real Estate
    $600,000

    25581 Indian Hill Ln Unit C, Laguna Hills, CA 92653

    2beds
    1,013sqft
    Condominium
    Built in 1984
    -- sqft lot
    $651,200 Zestimate®
    $592/sqft
    $3,662 Estimated rent

    Home value

    $651,200

    $619,000 - $690,000

    $3,662/mo

    Zestimate® history
    Loading
    Loading...

    Owner options

    List your home for rent

    $3,662/mo

    Rent Zestimate®

    Find your next renter with Zillow Rental Manager. Plus, with online applications, you can quickly screen prospective tenants – for free.

    Learn more

    $3,662/mo

    Rent Zestimate®

    Refinance and save

    $4,319/mo

    Est. payment

    Refinancing to a lower rate could help reduce your monthly payments and save thousands over the life of the loan.

    See today's rates

    $4,319/mo

    Est. payment

    Explore your selling options

    Work with a Zillow partner agent

    Leverage their expertise and Zillow's premium Showcase listings to get your home seen by more buyers.

    Get started

    List with your own agent

    Get your home in front of millions of buyers by listing it on Zillow.

    Learn how to do it

    Sell it yourself

    Take full control of how buyers see your home on Zillow by listing For Sale by Owner (FSBO).

    List your home

    What's special

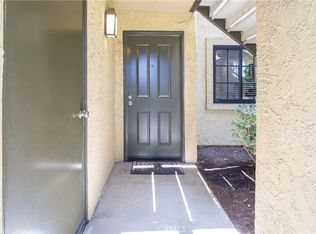
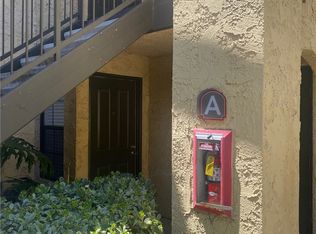
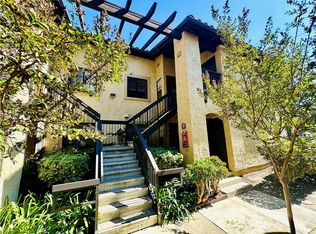
    Gorgeous Upgraded Home Awaits! Nestled in the privately gated Bella Tierra community, this meticulously maintained upstairs (no one above, vaulted ceilings) condo is located in a perfect corner of the tract. It boasts two primary bedrooms with ensuite baths, and walk-in closets. Each bedroom is privately situated on opposite ends of the home and has direct access to the expansive deck. This amazing home features numerous updates, including brand-new vinyl plank flooring in the entry and kitchen, beautiful newer carpet throughout, a newly installed kitchen light fixture, and a contemporary dining room ceiling light and fan. The gourmet kitchen includes granite counters, stainless steel appliances (electric stove and oven, built-in microwave oven, dishwasher and refrigerator included), and white cabinetry. The formal dining area, with an updated light fixture, opens to high ceiling and airy living room, which features a fireplace and direct access to the spacious deck, where the laundry room is located. Additional private storage is conveniently located right next to the front entry. You’ll have one assigned covered carport space and ample parking. This condo is just steps away from Sheep Hills Park. Bella Tierra amenities include private gated access, a pool and spa, BBQ area, clubhouse with a recreation room, gym, pool table, and bicycle storage room. HOA dues include landscaping and grounds maintenance, buildings' maintenance and insurance, water, and trash. Residents also enjoy the benefits of Aliso Viejo's community association, which includes 21 parks, a dog park, tennis and pickle ball courts, movies, concerts, special events, and more. Conveniently located near parks and trails, shopping, restaurants, and minutes to beaches. No Mello-Roos and a low tax rate. Hurry, don’t miss the amazing opportunity to make this your dream home.

    Zillow last checked:

    Listing updated:

    Listed by:

    Shelley Uyeno DRE #01753852 714-296-2223,

    First Team Real Estate

    Bought with:

    Shelley Uyeno, DRE #01753852

    First Team Real Estate

    Source: CRMLS,MLS#: PW24144197MLS LogoOriginating MLS: California Regional MLS

    Facts & features

    Interior

    Bedrooms & bathrooms
    • Bedrooms: 2
    • Bathrooms: 2
    • Full bathrooms: 1
    • 3/4 bathrooms: 1
    • Main level bathrooms: 2
    • Main level bedrooms: 2
    Rooms
    • Room types: Bedroom, Kitchen, Laundry, Living Room, Primary Bathroom, Primary Bedroom, Other, Dining Room
    Primary bedroom
    • Features: Multiple Primary Suites
    Primary bedroom
    • Features: Main Level Primary
    Primary bedroom
    • Features: Primary Suite
    Bedroom
    • Features: All Bedrooms Up
    Bedroom
    • Features: Bedroom on Main Level
    Bathroom
    • Features: Bathroom Exhaust Fan, Bathtub, Granite Counters, Separate Shower, Tub Shower, Walk-In Shower
    Kitchen
    • Features: Granite Counters
    Heating
    • Central, Fireplace(s)
    Cooling
    • Central Air
    Appliances
    • Included: Dishwasher, Electric Cooktop, Electric Oven, Free-Standing Range, Disposal, Microwave, Refrigerator, Water Heater, Dryer, Washer
    • Laundry: Laundry Closet, Outside
    Features
    • Balcony, Ceiling Fan(s), Crown Molding, Separate/Formal Dining Room, Granite Counters, High Ceilings, Open Floorplan, Storage, All Bedrooms Up, Bedroom on Main Level, Main Level Primary, Multiple Primary Suites, Primary Suite, Walk-In Closet(s)
    • Flooring: Carpet, Tile, Vinyl
    • Windows: Blinds, Drapes, Screens
    • Has fireplace: Yes
    • Fireplace features: Living Room
    • Common walls with other units/homes: 2+ Common Walls,No One Above
    Interior area
    • Total interior livable area: 1,013 sqft

    Property

    Parking
    • Total spaces: 1
    • Parking features: Assigned, Covered, Carport, Electric Gate, Gated, Paved, Permit Required, One Space, On Street
    • Carport spaces: 1
    Accessibility
    • Accessibility features: Parking
    Features
    • Levels: One
    • Stories: 1
    • Entry location: up stais unit
    • Patio & porch: Covered, Deck
    • Pool features: Community, Fenced, In Ground, Association
    • Has spa: Yes
    • Spa features: Association, Community, Heated, In Ground
    • Has view: Yes
    • View description: Neighborhood, Trees/Woods
    Lot
    • Features: Landscaped, Near Park, Sprinkler System
    Details
    • Parcel number: 93453654
    • Special conditions: Standard

    Construction

    Type & style
    • Home type: Condo
    • Property subtype: Condominium
    • Attached to another structure: Yes
    Materials
    • Stucco
    • Roof: Tile
    Condition
    • Turnkey
    • New construction: No
    • Year built: 1984

    Utilities & green energy

    • Electric: Electricity - On Property
    • Sewer: Public Sewer
    • Water: Public
    • Utilities for property: Cable Available, Electricity Available, Electricity Connected, Phone Available, Water Available, Water Connected

    Community & HOA

    Community
    • Features: Biking, Curbs, Dog Park, Hiking, Street Lights, Suburban, Sidewalks, Gated, Park, Pool
    • Security: Carbon Monoxide Detector(s), Fire Detection System, Gated Community, Smoke Detector(s)
    HOA
    • Has HOA: Yes
    • Amenities included: Billiard Room, Clubhouse, Dog Park, Fitness Center, Maintenance Grounds, Insurance, Outdoor Cooking Area, Barbecue, Picnic Area, Playground, Pickleball, Pool, Spa/Hot Tub, Security, Storage, Tennis Court(s), Trail(s), Trash, Water
    • HOA fee: $540 monthly
    • HOA name: Bella Tierra
    • HOA phone: 949-261-8282
    • Second HOA fee: $92 quarterly
    • Second HOA name: Aliso Viejo Community Association
    • Second HOA phone: 949-243-7750
    Location
    • Region: Laguna Hills

    Financial & listing details

    • Price per square foot: $592/sqft
    • Tax assessed value: $612,000
    • Date on market: 7/26/2024
    • Cumulative days on market: 48 days
    • Listing terms: Cash,Cash to New Loan
    • Inclusions: Refrigerator, washer and dryer
    • Road surface type: Paved

    Price history

    DateEventPrice
    10/8/2024Sold$600,000-4.6%$592/sqft
    Source: CRMLS #PW24144197 Report a problem
    9/28/2024Pending sale$628,800$621/sqft
    Source: CRMLS #PW24144197 Report a problem
    9/13/2024Contingent$628,800$621/sqft
    Source: CRMLS #PW24144197 Report a problem
    8/18/2024Price change$628,800-1%$621/sqft
    Source: CRMLS #PW24144197 Report a problem
    7/26/2024Listed for sale$635,000+13.4%$627/sqft
    Source: CRMLS #PW24144197 Report a problem
    7/5/2022Sold$560,000+2%$553/sqft
    Source: Public Record Report a problem
    6/9/2022Pending sale$549,000+33.1%$542/sqft
    Source: CRMLS #OC22118039 Report a problem
    6/4/2020Sold$412,500+0.6%$407/sqft
    Source: Public Record Report a problem
    9/29/2006Sold$410,000$405/sqft
    Source: Public Record Report a problem

    Public tax history

    YearProperty taxesTax assessment
    2026-- $612,000 +2%
    2025$6,103 +3.7%$600,000 +5%
    2024$5,888 +2.4%$571,200 +2%
    2023$5,750 +33.6%$560,000 +31.7%
    2022$4,305 +2.1%$425,108 +2%
    2021$4,218 +0.1%$416,773 +0.2%
    2020$4,215 $416,000
    2019$4,215 +0%$416,000 +9.2%
    2018$4,214 +20.5%$381,000 +10.1%
    2017$3,497 $346,000
    2016$3,497 -0.8%$346,000 +5.8%
    2015$3,524 +25.5%$327,000 +22.1%
    2014$2,808 $267,900 +25%
    2013-- $214,320
    2012-- $214,320 -6%
    2011-- $228,000 -8.1%
    2010-- $248,000
    Find assessor info on the county website

    Neighborhood: 92653

    Nearby schools

    GreatSchools rating
    Get a cash offer in 3 minutes
    Find out how much your home could sell for in as little as 3 minutes with a no-obligation cash offer.
    Estimated market value
    $651,200
    Get a cash offer in 3 minutes
    Find out how much your home could sell for in as little as 3 minutes with a no-obligation cash offer.
    Estimated market value
    $651,200