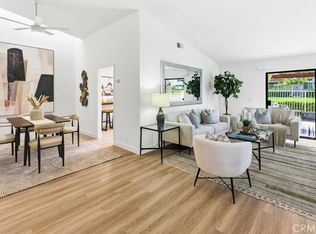
ACCEPTING BACKUP OFFERS Experience the comfortable lifestyle you crave in this incredible Dana Point townhome in the Seaside Villas community! From the pendant-lit, two-story foyer, discover an elegant interior finished in freshly painted neutral tones and gorgeous herring-bone wood flooring. Plantation-shuttered windows bring in abundant sunlight, filling the heights of the soaring ceilings in the main gathering areas. Entertain guests around the step-down living room’s striking brick fireplace or share meals in the dining area where glass sliders let you take the party al fresco. Beautifully updated, the gourmet kitchen features recessed lighting, stylish white cabinetry, and gleaming granite countertops that extend to the breakfast bar. The adjoining family room is a great spot to unwind.
Recently installed plush carpeting graces the upper-level private retreats, along with ceiling fans and large closets. Surpassing them all, the luxurious primary suite has a vaulted ceiling and an impeccably remodeled ensuite with an exquisitely tiled shower. With two patios, you’ll have plenty of space to enjoy the outdoors, from the sun-kissed rear deck with a fire pit and front courtyard with a built-in grill. Additional perks are a laundry room, A/C, and an attached 2-car garage. With top-notch community amenities like the pools, spas, clubhouse, hiking trails, greenways, and playgrounds, why wait? Come for a tour before it’s too late!
Sold for $1,075,000
Listed by: Coldwell Banker Realty • Ronald Pickett • Contact: 949-246-8500
Bought with: The Elitzak Group
$1,075,000
25582 Mainsail Way #32, Dana Point, CA 92629
3beds
1,727sqft
Condominium
Built in 1984
-- sqft lot
$1,271,800 Zestimate®
$622/sqft
$5,106 Estimated rent
Home value
$1,271,800
$1.18M - $1.37M
$5,106/mo
Zestimate® history
Owner options
List your home for rent
$5,106/mo
Rent Zestimate®
Find your next renter with Zillow Rental Manager. Plus, with online applications, you can quickly screen prospective tenants – for free.
$5,106/mo
Rent Zestimate®
Refinance and save
$7,102/mo
Est. payment
Refinancing to a lower rate could help reduce your monthly payments and save thousands over the life of the loan.
$7,102/mo
Est. payment
Explore your selling options
Work with a Zillow partner agent
Leverage their expertise and Zillow's premium Showcase listings to get your home seen by more buyers.
Get startedList with your own agent
Get your home in front of millions of buyers by listing it on Zillow.
Learn how to do itSell it yourself
Take full control of how buyers see your home on Zillow by listing For Sale by Owner (FSBO).
List your homeWhat's special
Stylish white cabinetryLuxurious primary suiteLarge closetsFront courtyardGlass slidersGourmet kitchenRecessed lighting
Zillow last checked:
Listing updated:
Listed by:
Ronald Pickett DRE #01379585 949-246-8500,
Coldwell Banker Realty
Bought with:
Jack Elitzak, DRE #00654201
The Elitzak Group
Mike Elitzak, DRE #01461949
The Elitzak Group
Source: CRMLS,MLS#: LG24000908 Originating MLS: California Regional MLS
Originating MLS: California Regional MLSFacts & features
Interior
Bedrooms & bathrooms
- Bedrooms: 3
- Bathrooms: 3
- Full bathrooms: 2
- 1/2 bathrooms: 1
- Main level bathrooms: 1
Rooms
- Room types: Bedroom, Family Room, Kitchen, Laundry, Living Room, Primary Bedroom, Dining Room
Primary bedroom
- Features: Primary Suite
Bedroom
- Features: All Bedrooms Up
Bathroom
- Features: Bathroom Exhaust Fan, Bathtub, Closet, Dual Sinks, Enclosed Toilet, Granite Counters, Multiple Shower Heads, Remodeled, Separate Shower, Tub Shower
Kitchen
- Features: Granite Counters, Kitchen/Family Room Combo, Updated Kitchen
Heating
- Central, Forced Air, Fireplace(s)
Cooling
- Central Air
Appliances
- Included: Dishwasher, Freezer, Gas Cooktop, Disposal, Gas Oven, Gas Water Heater, Ice Maker, Refrigerator, Self Cleaning Oven, Water Heater
- Laundry: Washer Hookup, Electric Dryer Hookup, Gas Dryer Hookup, Inside, Laundry Room
Features
- Breakfast Bar, Built-in Features, Ceiling Fan(s), Cathedral Ceiling(s), Separate/Formal Dining Room, Granite Counters, High Ceilings, Recessed Lighting, Two Story Ceilings, All Bedrooms Up, Primary Suite
- Flooring: Carpet, Tile, Wood
- Doors: Mirrored Closet Door(s), Sliding Doors
- Windows: Garden Window(s), Plantation Shutters, Screens, Skylight(s)
- Has fireplace: Yes
- Fireplace features: Gas, Gas Starter, Living Room
- Common walls with other units/homes: 1 Common Wall
Interior area
- Total interior livable area: 1,727 sqft
Property
Parking
- Total spaces: 2
- Parking features: Door-Single, Garage Faces Front, Garage, Garage Door Opener
- Attached garage spaces: 2
Accessibility
- Accessibility features: Safe Emergency Egress from Home, Low Pile Carpet
Features
- Levels: Two
- Stories: 2
- Entry location: main
- Patio & porch: Rear Porch, Concrete, Enclosed, Front Porch
- Exterior features: Rain Gutters, Fire Pit
- Pool features: Fenced, Heated, In Ground, Association
- Has spa: Yes
- Spa features: Association, Heated, In Ground
- Fencing: Block,Good Condition,Wrought Iron
- Has view: Yes
- View description: Neighborhood
- Waterfront features: Ocean Side Of Freeway
Lot
- Size: 1,727 Square Feet
- Features: Close to Clubhouse, Front Yard, Greenbelt, Sprinklers In Front, Landscaped, Sprinkler System
Details
- Parcel number: 93960032
- Special conditions: Standard
- Other equipment: Satellite Dish
Construction
Type & style
- Home type: Condo
- Architectural style: Spanish
- Property subtype: Condominium
- Attached to another structure: Yes
Materials
- Drywall, Stucco
- Foundation: Slab
- Roof: Metal
Condition
- Updated/Remodeled,Termite Clearance,Turnkey
- New construction: No
- Year built: 1984
Details
- Builder model: Catamaran
- Builder name: Marlborough
Utilities & green energy
- Electric: 220 Volts in Laundry
- Sewer: Public Sewer, Sewer Assessment(s)
- Water: Public
- Utilities for property: Cable Connected, Electricity Connected, Natural Gas Connected, Phone Available, Sewer Connected, Water Connected
Community & HOA
Community
- Features: Biking, Curbs, Dog Park, Gutter(s), Storm Drain(s), Street Lights, Sidewalks
- Security: Prewired, Carbon Monoxide Detector(s), Smoke Detector(s), Security Lights
- Subdivision: Marlborough Seaside Villa (Mv)
HOA
- Has HOA: Yes
- Amenities included: Clubhouse, Maintenance Grounds, Maintenance Front Yard, Outdoor Cooking Area, Barbecue, Picnic Area, Pool, Pets Allowed, Spa/Hot Tub
- HOA fee: $350 monthly
- HOA name: Seabreeze
- HOA phone: 949-373-8981
Location
- Region: Dana Point
Financial & listing details
- Price per square foot: $622/sqft
- Tax assessed value: $367,944
- Annual tax amount: $5,290
- Date on market: 1/15/2024
- Cumulative days on market: 13 days
- Listing terms: Cash,Conventional,1031 Exchange,Government Loan,Submit,VA Loan
- Road surface type: Paved
Price history
| Date | Event | Price |
|---|---|---|
| 2/13/2024 | Sold | $1,075,000-2.3%$622/sqft |
Source:  CRMLS #LG24000908 Report a problem CRMLS #LG24000908 Report a problem | ||
| 2/9/2024 | Pending sale | $1,099,999$637/sqft |
Source: CRMLS #LG24000908 Report a problem | ||
| 1/30/2024 | Contingent | $1,099,999$637/sqft |
Source: CRMLS #LG24000908 Report a problem | ||
| 1/15/2024 | Listed for sale | $1,099,999$637/sqft |
Source: CRMLS #LG24000908 Report a problem | ||
Public tax history
| Year | Property taxes | Tax assessment |
|---|---|---|
| 2025 | $5,290 -57.8% | $367,944 -65.8% |
| 2024 | $12,521 +204.9% | $1,075,000 +296.2% |
| 2023 | $4,107 +4.9% | $271,342 +2% |
| 2022 | $3,914 +16.7% | $266,022 +2% |
| 2021 | $3,355 -2% | $260,806 +1% |
| 2020 | $3,422 | $258,132 +2% |
| 2019 | $3,422 +2.3% | $253,071 +2% |
| 2018 | $3,346 +9.5% | $248,109 +2% |
| 2017 | $3,054 | $243,245 +2% |
| 2016 | $3,054 +0.2% | $238,476 +1.5% |
| 2015 | $3,047 +8% | $234,894 +2% |
| 2014 | $2,822 | $230,293 +0.5% |
| 2013 | -- | $229,253 +2% |
| 2012 | -- | $224,758 +2% |
| 2011 | -- | $220,351 +0.8% |
| 2010 | -- | $218,705 -0.2% |
| 2009 | -- | $219,226 +2% |
| 2008 | -- | $214,928 +2% |
| 2007 | -- | $210,714 +2% |
| 2006 | -- | $206,583 +2% |
| 2005 | -- | $202,533 +2% |
| 2004 | -- | $198,562 +1.9% |
| 2003 | -- | $194,923 +2% |
| 2002 | -- | $191,101 +2% |
| 2001 | $1,987 +1.6% | $187,354 +2% |
| 2000 | $1,957 | $183,681 |
Find assessor info on the county website
Neighborhood: 92629
Nearby homes
- $863,4002 bd2 ba1.2k sqft25726 Oceanwood Dr #125, Dana Point, CA 92629Off Market

- $1,186,1003 bd3 ba1.7k sqft25575 Mainsail Way, Dana Point, CA 92629Off Market
- $1,005,0002 bd2 ba1.2k sqft33651 Surfside Dr, Dana Pt, CA 92629Sold
- $1,164,2003 bd2 ba1.7k sqft25591 Breezewood St #1, Dana Point, CA 92629Off Market
- $1,104,2003 bd3 ba1.6k sqft25585 Breezewood St #2, Dana Point, CA 92629Off Market
- $1,054,2003 bd2 ba1.6k sqft25581 Breezewood St #3, Dana Point, CA 92629Off Market
- $959,9003 bd2 ba1.2k sqft25575 Breezewood St #4, Dana Point, CA 92629Off Market
- $1,105,4003 bd2 ba1.7k sqft25571 Breezewood St #5, Dana Point, CA 92629Off Market
Nearby schools
GreatSchools rating
- 7/10Del Obispo Elementary SchoolGrades: K-5Distance: 1 mi
- 8/10Marco Forster Middle SchoolGrades: 6-8Distance: 1 mi
- 9/10Dana Hills High SchoolGrades: 9-12Distance: 1 mi
Schools provided by the listing agent
- Elementary: Del Obispo
- Middle: Marco Forester
- High: Dana Hills
Source: CRMLS. This data may not be complete. We recommend contacting the local school district to confirm school assignments for this home.
Get a cash offer in 3 minutes
Find out how much your home could sell for in as little as 3 minutes with a no-obligation cash offer.
Estimated market value
$1,271,800
Get a cash offer in 3 minutes
Find out how much your home could sell for in as little as 3 minutes with a no-obligation cash offer.
Estimated market value
$1,271,800
- California
- Orange County
- Dana Point
- 92629
- 25582 Mainsail Way Unit 32
Nearby cities
Nearby zip codes
Other Dana Point Topics
