Welcome to 25583 Old Course Way, a highly desired single-story pool home situated on a picturesque cul-de-sac in the heart of Valencia! This charming and bright 3-bedroom, 2-bathroom residence offers 1,442 square feet of thoughtfully designed living space and sits on a spacious 5,986 square foot lot. A neutral palette, high ceilings, and an abundance of natural light create a welcoming atmosphere as you step into the foyer that flows into a large family room featuring a cozy wood-burning fireplace. The expansive eat-in kitchen is a chef’s delight, complete with stainless steel appliances, granite tile countertops, and a large window overlooking the serene, low-maintenance backyard. Ideal for indoor-outdoor living, the home boasts direct access to the backyard from both the family room and the versatile dining area, which can also serve as a secondary family room, game space, or home office. Outside, enjoy the recently remodeled pool and hot tub, a relaxing patio with a TV, and lush greenery—all perfect for entertaining or unwinding. The backyard also features a private dog run and a large storage shed, while the attached garage is a true craftsman’s dream with custom cabinets and a workbench. The primary bedroom offers convenient access to the pool area, making it easy to enjoy the outdoor oasis from the comfort of your own room. Additional upgrades include engineered hardwood flooring, a new garage door, a water heater, and a newer side gate. Located just steps from the Valencia trail system, this home offers quick access to shopping, dining, top-rated schools, and parks—perfect for enjoying the vibrant Valencia lifestyle. Plus, with no Mello Roos or HOA, this move-in-ready home is a rare find!
Sold for $869,000
Listed by: NextHome Real Estate Rockstars • Todd Hopkins • Contact: 661-212-4834
Bought with: Coldwell Banker Realty
$869,000
25583 Old Course Way, Santa Clarita, CA 91355
3beds
1,442sqft
Single Family Residence
Built in 1975
5,986 Square Feet Lot
$867,500 Zestimate®
$603/sqft
$3,913 Estimated rent
Home value
$867,500
$824,000 - $911,000
$3,913/mo
Zestimate® history
Owner options
List your home for rent
$3,913/mo
Rent Zestimate®
Find your next renter with Zillow Rental Manager. Plus, with online applications, you can quickly screen prospective tenants – for free.
$3,913/mo
Rent Zestimate®
Refinance and save
$5,753/mo
Est. payment
Refinancing to a lower rate could help reduce your monthly payments and save thousands over the life of the loan.
$5,753/mo
Est. payment
Explore your selling options
Work with a Zillow partner agent
Leverage their expertise and Zillow's premium Showcase listings to get your home seen by more buyers.
Get startedList with your own agent
Get your home in front of millions of buyers by listing it on Zillow.
Learn how to do itSell it yourself
Take full control of how buyers see your home on Zillow by listing For Sale by Owner (FSBO).
List your homeWhat's special
Cozy wood-burning fireplaceSerene low-maintenance backyardExpansive eat-in kitchenAbundance of natural lightThoughtfully designed living spaceHigh ceilingsNeutral palette
Zillow last checked:
Listing updated:
Listed by:
Todd Hopkins DRE #02000314 661-212-4834,
NextHome Real Estate Rockstars
Bought with:
Megan Saputo, DRE #01832529
Coldwell Banker Realty
Source: CRMLS,MLS#: SR24202485 Originating MLS: California Regional MLS
Originating MLS: California Regional MLSFacts & features
Interior
Bedrooms & bathrooms
- Bedrooms: 3
- Bathrooms: 2
- Full bathrooms: 2
- Main level bathrooms: 2
- Main level bedrooms: 3
Rooms
- Room types: Bedroom, Family Room, Kitchen, Living Room, Primary Bathroom, Primary Bedroom, Other
Primary bedroom
- Features: Main Level Primary
Bedroom
- Features: All Bedrooms Down
Bathroom
- Features: Dual Sinks, Remodeled, Tub Shower
Kitchen
- Features: Granite Counters, Kitchen/Family Room Combo
Heating
- Solar
Cooling
- Central Air
Appliances
- Included: Built-In Range, Barbecue, Dishwasher, Freezer, Disposal, Gas Oven, Gas Range, Gas Water Heater, Microwave, Refrigerator, Range Hood, Water To Refrigerator, Water Heater, Dryer, Washer
- Laundry: Gas Dryer Hookup, In Garage, See Remarks
Features
- Built-in Features, Ceiling Fan(s), Granite Counters, Open Floorplan, Pantry, Recessed Lighting, All Bedrooms Down, Main Level Primary
- Flooring: See Remarks
- Doors: Insulated Doors
- Windows: Double Pane Windows, Screens
- Has fireplace: Yes
- Fireplace features: Electric, Gas, Living Room, Primary Bedroom, See Remarks, Wood Burning
- Common walls with other units/homes: No Common Walls
Interior area
- Total interior livable area: 1,442 sqft
Property
Parking
- Total spaces: 2
- Parking features: Driveway, Garage, Garage Door Opener
- Attached garage spaces: 2
Accessibility
- Accessibility features: See Remarks
Features
- Levels: One
- Stories: 1
- Entry location: Front Door
- Patio & porch: Covered, Patio, See Remarks
- Exterior features: Barbecue
- Has private pool: Yes
- Pool features: Heated, In Ground, Private, Solar Heat
- Has spa: Yes
- Spa features: Heated, In Ground, Private, See Remarks
- Fencing: Block
- Has view: Yes
Lot
- Size: 5,986 Square Feet
- Features: Back Yard, Cul-De-Sac, Front Yard, Garden, Landscaped, Level, Near Park, Paved, Rectangular Lot, Sprinkler System, Yard
Details
- Additional structures: Shed(s)
- Parcel number: 2858008038
- Zoning: SCUR2
- Special conditions: Standard
Construction
Type & style
- Home type: SingleFamily
- Architectural style: Traditional
- Property subtype: Single Family Residence
Materials
- Stucco, Copper Plumbing
- Foundation: Slab, See Remarks
- Roof: Composition,Shingle,See Remarks
Condition
- Updated/Remodeled
- New construction: No
- Year built: 1975
Utilities & green energy
- Sewer: Public Sewer
- Water: Public, See Remarks
- Utilities for property: See Remarks
Community & HOA
Community
- Features: Biking, Curbs, Gutter(s), Street Lights, Suburban, Sidewalks, Park
- Security: Carbon Monoxide Detector(s), Smoke Detector(s)
- Subdivision: Valencia Meadows (Vlmd)
Location
- Region: Santa Clarita
Financial & listing details
- Price per square foot: $603/sqft
- Tax assessed value: $886,380
- Date on market: 10/2/2024
- Cumulative days on market: 13 days
- Listing terms: Conventional
- Inclusions: Washer, Dryer, Refridgerator
- Exclusions: Outdoor Fireplace, Garage Freezer, Wine Fridge
- Road surface type: Paved
Price history
| Date | Event | Price |
|---|---|---|
| 11/15/2024 | Sold | $869,000+1.2%$603/sqft |
Source:  CRMLS #SR24202485 Report a problem CRMLS #SR24202485 Report a problem | ||
| 10/16/2024 | Pending sale | $859,000$596/sqft |
Source:  NextHome #SR24202485 Report a problem NextHome #SR24202485 Report a problem | ||
| 10/2/2024 | Listed for sale | $859,000+231.7%$596/sqft |
Source: CRMLS #SR24202485 Report a problem | ||
| 5/3/2001 | Sold | $259,000+22.2%$180/sqft |
Source: Public Record Report a problem | ||
| 1/21/1994 | Sold | $212,000$147/sqft |
Source: Public Record Report a problem | ||
Public tax history
| Year | Property taxes | Tax assessment |
|---|---|---|
| 2026 | -- | $886,380 +2% |
| 2025 | $11,673 +106.2% | $869,000 +127.1% |
| 2024 | $5,662 +3% | $382,602 +2% |
| 2023 | $5,497 +2% | $375,101 +2% |
| 2022 | $5,391 +1.7% | $367,747 +2% |
| 2021 | $5,302 +1.1% | $360,537 +1% |
| 2020 | $5,245 | $356,841 +2% |
| 2019 | $5,245 +6.4% | $349,845 +2% |
| 2018 | $4,931 | $342,986 +2% |
| 2017 | $4,931 +2.4% | $336,262 +2% |
| 2016 | $4,817 +3.9% | $329,670 +1.5% |
| 2015 | $4,638 +3.9% | $324,719 +2% |
| 2014 | $4,466 | $318,359 +2.5% |
| 2012 | -- | $310,707 +2% |
| 2011 | -- | $304,615 +0.8% |
| 2010 | -- | $302,339 -0.2% |
| 2009 | -- | $303,058 +2% |
| 2008 | -- | $297,116 +2% |
| 2007 | -- | $291,291 +2% |
| 2006 | -- | $285,581 |
| 2005 | -- | $285,581 +4% |
| 2004 | -- | $274,493 +1.9% |
| 2003 | -- | $269,463 +2% |
| 2002 | -- | $264,180 +12.7% |
| 2000 | -- | $234,438 |
Find assessor info on the county website
Neighborhood: Valencia
Nearby homes
- $869,4004 bd3 ba1.9k sqft25591 Old Course Way, Santa Clarita, CA 91355Off Market
- $793,4004 bd2 ba1.5k sqft25577 Old Course Way, Santa Clarita, CA 91355Off Market
- $799,0004 bd2 ba1.5k sqft25576 Fedala Rd, Santa Clarita, CA 91355For Sale
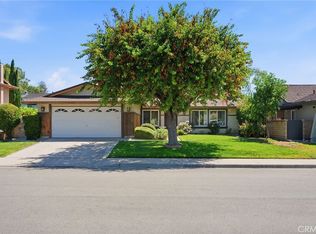
- $791,6003 bd2 ba1.4k sqft25570 Fedala Rd, Santa Clarita, CA 91355Off Market
- $882,2004 bd3 ba1.9k sqft25590 Fedala Rd, Santa Clarita, CA 91355Off Market
- $850,0004 bd3 ba1.9k sqft25582 Old Course Way, Santa Clarita, CA 91355Sold
- $733,7003 bd2 ba1.4k sqft25571 Old Course Way, Santa Clarita, CA 91355Off Market
- $934,2004 bd3 ba2k sqft25597 Old Course Way, Santa Clarita, CA 91355Off Market
Nearby schools
GreatSchools rating
- 10/10Meadows Elementary SchoolGrades: K-6Distance: 0.1 mi
- 6/10Placerita Junior High SchoolGrades: 7-8Distance: 0.8 mi
- 9/10William S. Hart High SchoolGrades: 9-12Distance: 1.1 mi
Schools provided by the listing agent
- Elementary: Meadows
- Middle: Placerita
- High: Hart
Source: CRMLS. This data may not be complete. We recommend contacting the local school district to confirm school assignments for this home.
Get a cash offer in 3 minutes
Find out how much your home could sell for in as little as 3 minutes with a no-obligation cash offer.
Estimated market value
$867,500
Get a cash offer in 3 minutes
Find out how much your home could sell for in as little as 3 minutes with a no-obligation cash offer.
Estimated market value
$867,500
- California
- Los Angeles County
- Santa Clarita
- 91355
- Valencia
- 25583 Old Course Way
