Skip main navigation
Sold for $700,000
  • $700,000

    25583 Prada Dr, Punta Gorda, FL 33955

    3beds
    2,203sqft
    Single Family Residence
    Built in 2024
    10,061 Square Feet Lot
    $662,800 Zestimate®
    $318/sqft
    $3,273 Estimated rent

    Home value

    $662,800

    $590,000 - $742,000

    $3,273/mo

    Zestimate® history
    Loading
    Loading...

    Owner options

    List your home for rent

    $3,273/mo

    Rent Zestimate®

    Find your next renter with Zillow Rental Manager. Plus, with online applications, you can quickly screen prospective tenants – for free.

    Learn more

    $3,273/mo

    Rent Zestimate®

    Refinance and save

    $4,659/mo

    Est. payment

    Refinancing to a lower rate could help reduce your monthly payments and save thousands over the life of the loan.

    See today's rates

    $4,659/mo

    Est. payment

    Explore your selling options

    Work with a Zillow partner agent

    Leverage their expertise and Zillow's premium Showcase listings to get your home seen by more buyers.

    Get started

    List with your own agent

    Get your home in front of millions of buyers by listing it on Zillow.

    Learn how to do it

    Sell it yourself

    Take full control of how buyers see your home on Zillow by listing For Sale by Owner (FSBO).

    List your home

    What's special

    Stunning full corner sliderElegant quartz countertopsStunning poolLuxurious bathAudiophile-grade home theater systemFenced backyardSmart home capabilities
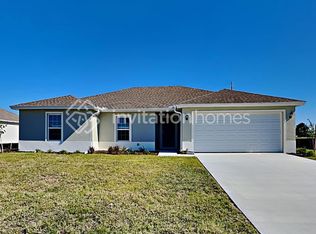
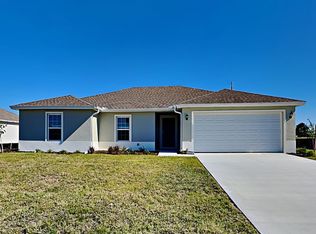
    Step into this impeccably upgraded home that blends style, convenience, and luxury in every detail. Located just moments from the renowned Burnt Store Marina and Burnt Store Golf & Country Club, this home offers the perfect setting for comfortable, sophisticated living. Have confidence in the safety of this home.NO DAMAGE FROM THE HURRICANES! Flood Insurance is not required! IT'S HIGH AND DRY! This beautifully upgraded home boasts solid wood cabinetry with soft-close drawers throughout, elegant quartz countertops, and 96” tall pocket doors for a modern touch. Polished porcelain tile floors flow seamlessly across the entire home, complemented by 10-foot high ceilings and premium Kohler plumbing fixtures. The home is equipped with a whole-house surge protector, a harmonic filter, and a lifetime bug prevention system applied in key areas such as the stud cavities, baseboards, and attic spaces. Exterior upgrades include a whole-home water filtration system with UV light treatment, hurricane-rated windows and doors, including a stunning full corner slider, and French front doors with a multipoint locking system. The roof is fully spray-foamed for maximum insulation, and a high-definition exterior camera system provides advanced security with motion detection and local video storage. The fenced backyard features solid aluminum, rodent-resistant fencing, while the pool area is enhanced with LED exterior lighting, extra hurricane bracing, and no-see-um screens on all panels. Inside, every room is thoughtfully upgraded, from the master suite with its expansive walk-in closet and luxurious bath, to the chef's kitchen featuring Bosch appliances, a rustic subway tile backsplash, and a large island with under-counter storage. The home is fully equipped with an audiophile-grade home theater system, smart home capabilities, and an impressive office/bedroom with dedicated electronics closets. After a long day, enjoy a quiet evening on the fabulous lanai with gorgeous pavers and stunning pool! MUST SEE TO BELIEVE this spectacular home. Schedule your showing today!

    Zillow last checked:

    Listing updated:

    Listed by:

    Yvonne Wolf 941-855-1566,

    MICHAEL SAUNDERS & COMPANY 941-473-7750

    Bought with:

    Marina Sozina, 3499503

    BERKSHIRE HATHAWAY HOMESERVICE

    Source: Stellar MLS,MLS#: D6140873MLS LogoOriginating MLS: Englewood

    Facts & features

    Interior

    Bedrooms & bathrooms
    • Bedrooms: 3
    • Bathrooms: 3
    • Full bathrooms: 2
    • 1/2 bathrooms: 1
    Rooms
    • Room types: Den/Library/Office
    Primary bedroom
    • Features: Walk-In Closet(s)
    • Level: First
    Bedroom 2
    • Features: Built-in Closet
    • Level: First
    Bedroom 3
    • Features: Built-in Closet
    • Level: First
    Primary bathroom
    • Features: Dual Sinks, En Suite Bathroom, Garden Bath, Stone Counters, Tub with Separate Shower Stall, Walk-In Closet(s)
    • Level: First
    Bathroom 2
    • Features: Bidet, Shower No Tub, Linen Closet
    • Level: First
    Bathroom 3
    • Level: First
    Dining room
    • Level: First
    Kitchen
    • Level: First
    Laundry
    • Level: First
    Living room
    • Level: First
    Office
    • Level: First
    Heating
    • Central, Electric
    Cooling
    • Central Air
    Appliances
    • Included: Bar Fridge, Oven, Convection Oven, Cooktop, Dishwasher, Disposal, Electric Water Heater, Exhaust Fan, Microwave, Range Hood, Refrigerator, Water Filtration System, Water Purifier, Wine Refrigerator
    • Laundry: Electric Dryer Hookup, Inside, Other, Washer Hookup
    Features
    • Ceiling Fan(s), Coffered Ceiling(s), Eating Space In Kitchen, High Ceilings, Open Floorplan, Primary Bedroom Main Floor, Solid Surface Counters, Solid Wood Cabinets, Stone Counters, Thermostat, Tray Ceiling(s), Walk-In Closet(s), Wet Bar
    • Flooring: Porcelain Tile
    • Doors: French Doors, Sliding Doors
    • Windows: Aluminum Frames, Double Pane Windows, ENERGY STAR Qualified Windows, Storm Window(s), Insulated Windows, Low Emissivity Windows, Thermal Windows, Tinted Windows, Window Treatments
    • Has fireplace: No
    Interior area
    • Total structure area: 3,501
    • Total interior livable area: 2,203 sqft

    Property

    Parking
    • Total spaces: 3
    • Parking features: Driveway, Garage Door Opener, Ground Level, Oversized
    • Attached garage spaces: 3
    • Has uncovered spaces: Yes
    • Details: Garage Dimensions: 34x30
    Features
    • Levels: One
    • Stories: 1
    • Patio & porch: Covered, Patio, Screened
    • Exterior features: Irrigation System, Lighting, Private Mailbox, Rain Gutters, Sprinkler Metered
    • Has private pool: Yes
    • Pool features: Gunite, Heated, In Ground, Lighting, Salt Water, Screen Enclosure, Self Cleaning, Tile
    • Fencing: Fenced,Other
    • Has view: Yes
    • View description: Trees/Woods
    Lot
    • Size: 10,061 Square Feet
    • Features: Landscaped, Near Golf Course, Near Marina
    Details
    • Parcel number: 422329462006
    • Zoning: RSF3.5
    • Special conditions: None

    Construction

    Type & style
    • Home type: SingleFamily
    • Architectural style: Custom
    • Property subtype: Single Family Residence
    Materials
    • Block, Concrete, Stucco
    • Foundation: Slab
    • Roof: Shingle
    Condition
    • Completed
    • New construction: No
    • Year built: 2024
    Details
    • Builder model: Custom
    • Builder name: Monroe Construction Management

    Utilities & green energy

    • Sewer: Public Sewer
    • Water: Public
    • Utilities for property: Cable Available, Electricity Connected, Public, Sewer Connected, Underground Utilities, Water Connected

    Community & HOA

    Community
    • Features: Deed Restrictions, Golf Carts OK, Park, Playground
    • Security: Closed Circuit Camera(s), Security Lights, Smoke Detector(s)
    • Pet fee: $0 monthly
    • Subdivision: PUNTA GORDA ISLES SEC 16
    HOA
    • Has HOA: Yes
    • Amenities included: Fence Restrictions, Park
    • HOA fee: $16 monthly
    • HOA name: Burnt Store Villa HOA/ Krissy Hurd
    • HOA phone: 941-505-4229
    Location
    • Region: Punta Gorda

    Financial & listing details

    • Price per square foot: $318/sqft
    • Tax assessed value: $536,556
    • Annual tax amount: $579
    • Date on market: 2/21/2025
    • Cumulative days on market: 23 days
    • Ownership: Fee Simple
    • Total actual rent: 0
    • Electric utility on property: Yes
    • Road surface type: Paved, Asphalt

    Price history

    DateEventPrice
    5/1/2025Sold$700,000-2.1%$318/sqft
    Source: Stellar MLS #D6140873 Report a problem
    3/17/2025Pending sale$715,000$325/sqft
    Source: Stellar MLS #D6140873 Report a problem
    2/21/2025Listed for sale$715,000+1200%$325/sqft
    Source: Stellar MLS #D6140873 Report a problem
    6/24/2022Sold$55,000+93%$25/sqft
    Source: Public Record Report a problem
    1/31/2022Sold$28,500+96.6%$13/sqft
    Source: Public Record Report a problem
    5/16/2003Sold$14,500+119.7%$7/sqft
    Source: Public Record Report a problem
    1/7/2003Sold$6,600$3/sqft
    Source: Public Record Report a problem

    Public tax history

    YearProperty taxesTax assessment
    2025$7,845 +1254%$445,258 +1663.7%
    2024$579 +11.9%$25,245 +10%
    2023$518 +50%$22,950 +209.4%
    2022$345 +32.7%$7,418 +10%
    2021$260 -33.5%$6,744 +10%
    2020$391 +1.8%$6,131 +10%
    2019$384 +4.5%$5,574 +10%
    2018$368 $5,067 -29.9%
    2017$368 +1.5%$7,225 +72.6%
    2016$362 +2%$4,187 +10%
    2015$355 -0.2%$3,806 +10%
    2014$356 +553%$3,460 +11.5%
    2013$54 +3.4%$3,103 -32.4%
    2012$53 -31.8%$4,590
    2011$77 -23%$4,590 -21.7%
    2010$100 -22%$5,865 -27.4%
    2009$129 $8,075
    Find assessor info on the county website

    Neighborhood: 33955

    Nearby schools

    GreatSchools rating
    Schools provided by the listing agent
    • Elementary: Sallie Jones Elementary
    • Middle: Punta Gorda Middle
    • High: Charlotte High

    Source: Stellar MLS. This data may not be complete. We recommend contacting the local school district to confirm school assignments for this home.

    Get pre-qualified for a loan
    At Zillow Home Loans, we can pre-qualify you in as little as 5 minutes with no impact to your credit score.

    An equal housing lender. NMLS #10287.

    Sell for more on Zillow
    Get a Zillow Showcase℠ listing at no additional cost and you could sell for .
    $662,800
    2% more
    +$13,256
    With Zillow Showcase(estimated)
    $676,056