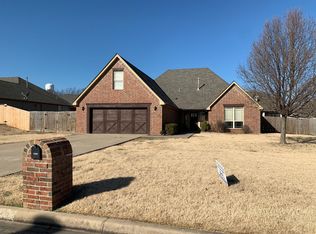
1569 Square feet, original owner, built in 2005. Arched entry to both hallways and living room in this split floor plan home. 3 bedrooms and 2 full bathrooms. Living room with recessed lighting and a gas fireplace. The kitchen is open to the living room and dining, it has custom cabinets with a built in pantry and recessed lighting. Maytag appliances. Ceramic tile in all hallways, laundry, kitchen bathrooms and dining. Carpet in living room and bedrooms. Whirlpool tub. Bedrooms feature large closets and ceiling fans. Custom blinds throughout the home and security system on all windows and doors. 9' x 7' laundry room with folding counter and gas dryer hook up. Large cabinet storage above washer and dryer. Additional cabinet and drawer below folding table/hanging rod. Laundry also has a utility closet for additional storage. Large back yard with 25 foot long covered porch as well as a 200 sq. foot uncovered stone patio. Natural gas grill hook up. Gutter around entire home. 6 foot privacy fence with double gate on one side and gate with sidewalk to the back patio on the other. Fertilizer and weed service paid through the end of year with WeedMan. This property and area is eligible for the USDA Rural Development Loan. This has the potential to finance up to 100% of the home with no PMI. Consult your lender for additional information.
This property is not currently displayed as for sale or rent on Zillow. This may be different from what's on other websites or public sources.