Skip main navigation
Off market
  • $1,175,000

    25586 South Village Dr, Chantilly, VA 20152

    4beds
    5,100sqft
    Single Family Residence
    Built in 2005
    7,841 Square Feet Lot
    $1,175,000 Zestimate®
    $230/sqft
    $4,504 Estimated rent

    Home value

    $1,175,000

    $1.08M - $1.29M

    $4,504/mo

    Zestimate® history
    Loading
    Loading...

    Owner options

    List your home for rent

    $4,504/mo

    Rent Zestimate®

    Find your next renter with Zillow Rental Manager. Plus, with online applications, you can quickly screen prospective tenants – for free.

    Learn more

    $4,504/mo

    Rent Zestimate®

    Refinance and save

    $7,222/mo

    Est. payment

    Refinancing to a lower rate could help reduce your monthly payments and save thousands over the life of the loan.

    See today's rates

    $7,222/mo

    Est. payment

    Explore your selling options

    Work with a Zillow partner agent

    Leverage their expertise and Zillow's premium Showcase listings to get your home seen by more buyers.

    Get started

    List with your own agent

    Get your home in front of millions of buyers by listing it on Zillow.

    Learn how to do it

    Sell it yourself

    Take full control of how buyers see your home on Zillow by listing For Sale by Owner (FSBO).

    List your home

    What's special

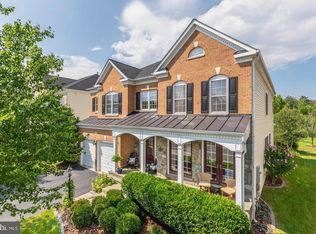
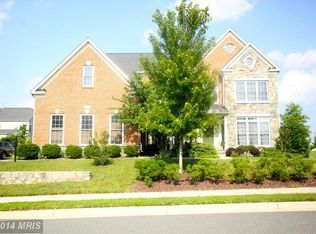
    BRICK & STONE FRONT WINCHESTER PRESCOTT MODEL WITH OVER 5,000 FINISHED SQUARE FEET OF LUXURY LIVING*SHOWS IMMACULATE FROM TOP TO BOTTOM*OPEN, LIGHT & BRIGHT THROUGHOUT*BACKS TO TREES FOR PRIVACY & LARGE COMMON AREA FOR FUN & GAMES*BEAUTIFULLY LANDSCAPED*COVERED STONE FRONT PORCH*4 BEDROOMS, 4.5 BATHS & 2 CAR GARAGE*HARDWOOD FLOORS & 9 FOOT CEILINGS ON MAIN LEVEL*GRAND OPEN TWO STORY FOYER WITH CERAMIC TILE FLOORS & CROWN MOULDING*STATELY LIVING ROOM WITH COLUMNS & CROWN MOULDING*FORMAL DINING ROOM WITH COLUMNS, CROWN MOULDING, SHADOW BOXING & CHAIR RAIL*HUGE LIBRARY WITH BAY WINDOW*SUN FILLED TWO STORY FAMILY ROOM WITH BUILT IN CABINETRY, GAS FIREPLACE WITH MARBLE SURROUND & WOOD MANTEL*GOURMET KITCHEN FEATURES CENTER ISLAND, GRANITE COUNTERTOPS, ALL STAINLESS STEEL APPLIANCES, PLANNERS DESK & PANTY*SEPARATE BREAKFAST ROOM*HALF BATH WITH CERAMIC TILE FLOORS*WALK OUT TO REAR DECK WITH COVERED AWNING*STEP DOWN TO PATIO & STONE FIRE PIT FOR KEEPING WARM IN FALL EVENINGS*OAK STAIRS WITH CARPET RUNNER LEADING TO UPPER LEVEL*FAMILY ROOM OVERLOOK & HARDWOOD FLOORS ON UPPER LEVEL LANDING*PRIMARY BEDROOM WITH TRAY CEILING, EXTRA RECESSED LIGHTS & TWO WALK IN CLOSETS*SEPARATE SITTING ROOM WITH COLUMNS FOR MORNING COFFEE*PRIMARY BATHROOM WITH OVERSIZED CERAMIC TILE FLOORS, GRANITE COUNTERTOPS, FRAMELESS SHOWER & TWO PERSON SOAKING TUB*PRINCESS SUITE HAS 2ND FULL BATH WITH CERAMIC TILE FLOORS*2 ADDITIONAL BEDROOMS & 3RD FULL BATH WITH CERAMIC TILE FLOORS*LAUNDRY ROOM ON UPPER LEVEL*FINISHED LOWER LEVEL WITH WIDE PLANK FLOORS & RECESSED LIGHTING*REC ROOM WITH CUSTOM STONE WET BAR WITH GRANITE COUNTERTOPS, CERAMIC TILE BACKSPLASH & WINE FRIDGE*SEPARATE GAME ROOM AREA*TRUE MEDIA ROOM WITH ELEVATED SEATING & 5.1 SURROUND SOUND*CUSTOM DOOR LEADS TO DEN/5TH BEDROOM WITH WALK IN CLOSET*4TH FULL BATH WITH CERAMIC TILE FLOORS*LARGE UNFINISHED AREA WITH SHELVING-PERFECT FOR STORAGE*WALK UP TO REAR YARD*NEW ROOF-2018*NEW BASEMENT FURNACE & TANKLESS WATER HEATER-2017*NEW ATTIC FURNACE-2013*

    This property is not currently displayed as for sale or rent on Zillow. This may be different from what's on other websites or public sources.

    Zillow last checked:

    Listing updated:

    Listed by:

    Michael Rush 703-929-8254,

    Long & Foster Real Estate, Inc.

    Bought with:

    LAKSHMI KOLLA, 0225221361

    Partners Real Estate

    Source: Bright MLS,MLS#: VALO2006902MLS Logo

    Facts & features

    Interior

    Bedrooms & bathrooms
    • Bedrooms: 4
    • Bathrooms: 5
    • Full bathrooms: 4
    • 1/2 bathrooms: 1
    • Main level bathrooms: 1
    Rooms
    • Room types: Living Room, Dining Room, Primary Bedroom, Sitting Room, Bedroom 2, Bedroom 3, Bedroom 4, Kitchen, Game Room, Family Room, Den, Library, Foyer, Breakfast Room, Recreation Room, Media Room
    Basement
    • Area: 1374
    Heating
    • Forced Air, Zoned, Natural Gas
    Cooling
    • Ceiling Fan(s), Central Air, Zoned, Electric
    Appliances
    • Included: Cooktop, Dishwasher, Disposal, Dryer, Exhaust Fan, Ice Maker, Humidifier, Microwave, Double Oven, Oven, Refrigerator, Stainless Steel Appliance(s), Washer, Water Dispenser, Tankless Water Heater, Gas Water Heater
    • Laundry: Upper Level
    Features
    • Bar, Breakfast Area, Built-in Features, Ceiling Fan(s), Chair Railings, Crown Molding, Family Room Off Kitchen, Open Floorplan, Formal/Separate Dining Room, Kitchen - Gourmet, Kitchen Island, Kitchen - Table Space, Pantry, Recessed Lighting, Soaking Tub, Upgraded Countertops, Walk-In Closet(s), 2 Story Ceilings, 9'+ Ceilings, Tray Ceiling(s)
    • Flooring: Carpet, Ceramic Tile, Hardwood, Vinyl, Wood
    • Doors: French Doors
    • Windows: Bay/Bow, Window Treatments
    • Basement: Finished,Walk-Out Access,Full
    • Number of fireplaces: 1
    • Fireplace features: Gas/Propane, Mantel(s)
    Interior area
    • Total structure area: 5,100
    • Total interior livable area: 5,100 sqft
    • Finished area above ground: 3,726
    • Finished area below ground: 1,374

    Property

    Parking
    • Total spaces: 2
    • Parking features: Garage Faces Front, Attached
    • Attached garage spaces: 2
    Accessibility
    • Accessibility features: Other
    Features
    • Levels: Three
    • Stories: 3
    • Patio & porch: Patio, Porch, Deck
    • Pool features: Community
    • Has view: Yes
    • View description: Trees/Woods
    Lot
    • Size: 7,841 Square Feet
    • Features: Backs to Trees, Wooded
    Details
    • Additional structures: Above Grade, Below Grade
    • Parcel number: 166309433000
    • Zoning: 05
    • Special conditions: Standard

    Construction

    Type & style
    • Home type: SingleFamily
    • Architectural style: Colonial
    • Property subtype: Single Family Residence
    Materials
    • Brick, Stone
    • Roof: Shingle
    Condition
    • Excellent
    • New construction: No
    • Year built: 2005
    Details
    • Builder model: PRESCOTT
    • Builder name: WINCHESTER HOMES

    Utilities & green energy

    • Sewer: Public Sewer
    • Water: Public

    Community & HOA

    Community
    • Subdivision: South Village
    HOA
    • Has HOA: Yes
    • Amenities included: Bank / Banking On-site, Bar/Lounge, Baseball Field, Basketball Court, Beauty Salon, Common Grounds, Convenience Store, Day Care, Golf Course, Jogging Path, Pool, Recreation Facilities, Soccer Field, Tennis Court(s), Tot Lots/Playground
    • Services included: Common Area Maintenance, Pool(s), Snow Removal, Trash
    • HOA fee: $103 monthly
    Location
    • Region: Chantilly

    Financial & listing details

    • Price per square foot: $230/sqft
    • Tax assessed value: $806,170
    • Annual tax amount: $7,900
    • Date on market: 8/26/2021
    • Listing agreement: Exclusive Right To Sell
    • Ownership: Fee Simple

    Price history

    DateEventPrice
    9/27/2021Sold$985,000+5.3%$193/sqft
    Source: Bright MLS #VALO2006902 Report a problem
    8/28/2021Pending sale$935,000$183/sqft
    Source: Bright MLS #VALO2006902 Report a problem
    8/26/2021Listed for sale$935,000$183/sqft
    Source: Bright MLS #VALO2006902 Report a problem

    Public tax history

    Tax history is unavailable.

    Neighborhood: 20152

    Nearby schools

    GreatSchools rating
    Schools provided by the listing agent
    • Elementary: Little River
    • Middle: J. Michael Lunsford
    • High: Freedom
    • District: Loudoun County Public Schools

    Source: Bright MLS. This data may not be complete. We recommend contacting the local school district to confirm school assignments for this home.

    Get a cash offer in 3 minutes
    Find out how much your home could sell for in as little as 3 minutes with a no-obligation cash offer.
    Estimated market value
    $1,175,000
    Get a cash offer in 3 minutes
    Find out how much your home could sell for in as little as 3 minutes with a no-obligation cash offer.
    Estimated market value
    $1,175,000