Skip main navigation
Sold for $190,000
  • $190,000

    25587 Ivanhoe, Redford, MI 48239

    4beds
    1,718sqft
    Single Family Residence
    Built in 1950
    5,227 Square Feet Lot
    $197,100 Zestimate®
    $111/sqft
    $2,124 Estimated rent

    Home value

    $197,100

    $177,000 - $219,000

    $2,124/mo

    Zestimate® history
    Loading
    Loading...

    Owner options

    List your home for rent

    $2,124/mo

    Rent Zestimate®

    Find your next renter with Zillow Rental Manager. Plus, with online applications, you can quickly screen prospective tenants – for free.

    Learn more

    $2,124/mo

    Rent Zestimate®

    Refinance and save

    $1,373/mo

    Est. payment

    Refinancing to a lower rate could help reduce your monthly payments and save thousands over the life of the loan.

    See today's rates

    $1,373/mo

    Est. payment

    Explore your selling options

    Work with a Zillow partner agent

    Leverage their expertise and Zillow's premium Showcase listings to get your home seen by more buyers.

    Get started

    List with your own agent

    Get your home in front of millions of buyers by listing it on Zillow.

    Learn how to do it

    Sell it yourself

    Take full control of how buyers see your home on Zillow by listing For Sale by Owner (FSBO).

    List your home

    What's special

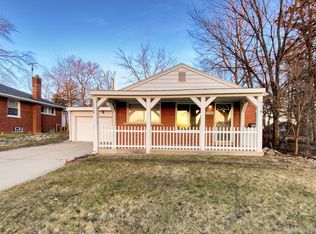
    This charming Redford Bungalow is a gem. This beautiful home features tons of natural light. There are two spacious bedrooms upstairs and a ton of storage. The main floor features one carpeted bedroom and another bedroom with vaulted ceilings, skylights, and lots of windows that would make an amazing primary bedroom or could be used as a family room. The updated eat in kitchen features white cabinets, a lazy suzan, ample storage, stainless appliances, a tile backsplash, granite counters and plenty of counter space. The main bath has been updated as well! The partially finished basement is the perfect man cave or kids space. This adorable home won't last long!

    Zillow last checked:

    Listing updated:

    Listed by:

    Dominic Dipiazza 248-918-9914,

    General Home Realty Corp

    Bought with:

    Elizabeth Tintinalli, 6506048910

    @properties Christie's Int'l

    Source: Realcomp II,MLS#: 20251004586MLS Logo

    Facts & features

    Interior

    Bedrooms & bathrooms
    • Bedrooms: 4
    • Bathrooms: 1
    • Full bathrooms: 1
    Primary bedroom
    • Level: Entry
    • Area: 300
    • Dimensions: 25 X 12
    Bedroom
    • Level: Second
    • Area: 200
    • Dimensions: 10 X 20
    Bedroom
    • Level: Second
    • Area: 120
    • Dimensions: 10 X 12
    Bedroom
    • Level: Entry
    • Area: 132
    • Dimensions: 11 X 12
    Other
    • Level: Entry
    • Area: 48
    • Dimensions: 8 X 6
    Kitchen
    • Level: Entry
    • Area: 144
    • Dimensions: 9 X 16
    Laundry
    • Level: Basement
    • Area: 120
    • Dimensions: 12 X 10
    Living room
    • Level: Entry
    • Area: 182
    • Dimensions: 14 X 13
    Heating
    • Forced Air, Natural Gas
    Cooling
    • Ceiling Fans, Central Air
    Appliances
    • Included: Dishwasher, Disposal, Dryer, Free Standing Gas Range, Microwave, Washer
    • Laundry: Laundry Room
    Features
    • Basement: Partial,Partially Finished
    • Has fireplace: No
    Interior area
    • Total interior livable area: 1,718 sqft
    • Finished area above ground: 1,318
    • Finished area below ground: 400

    Property

    Parking
    • Parking features: No Garage
    Features
    • Levels: Two
    • Stories: 2
    • Entry location: GroundLevelwSteps
    • Pool features: None
    • Fencing: Fenced
    Lot
    • Size: 5,227 Square Feet
    • Dimensions: 40 x 125
    Details
    • Parcel number: 79026020382000
    • Special conditions: Short Sale No,Standard

    Construction

    Type & style
    • Home type: SingleFamily
    • Architectural style: Bungalow
    • Property subtype: Single Family Residence
    Materials
    • Vinyl Siding
    • Foundation: Basement, Poured
    Condition
    • New construction: No
    • Year built: 1950

    Utilities & green energy

    • Sewer: Public Sewer
    • Water: Public

    Community & HOA

    Community
    • Subdivision: B E TAYLOR BRIGHTMOOR LENNANE SUB
    HOA
    • Has HOA: No
    Location
    • Region: Redford

    Financial & listing details

    • Price per square foot: $111/sqft
    • Tax assessed value: $65,300
    • Annual tax amount: $4,627
    • Date on market: 6/3/2025
    • Cumulative days on market: 52 days
    • Listing agreement: Exclusive Right To Sell
    • Listing terms: Cash,Conventional,FHA

    Price history

    DateEventPrice
    9/2/2025Sold$190,000-2.5%$111/sqft
    Source: Realcomp II #20251004586 Report a problem
    8/22/2025Pending sale$194,900$113/sqft
    Source: Realcomp II #20251004586 Report a problem
    7/10/2025Price change$194,900-2.5%$113/sqft
    Source: Realcomp II #20251004586 Report a problem
    6/3/2025Listed for sale$199,900+52.6%$116/sqft
    Source: Realcomp II #20251004586 Report a problem
    3/14/2025Listing removed$2,200$1/sqft
    Source: Zillow Rentals Report a problem
    2/19/2025Price change$2,200+10%$1/sqft
    Source: Zillow Rentals Report a problem
    1/13/2025Listed for rent$2,000$1/sqft
    Source: Zillow Rentals Report a problem
    7/8/2024Listing removed--
    Source: Zillow Rentals Report a problem
    6/17/2024Listed for rent$2,000+25%$1/sqft
    Source: Zillow Rentals Report a problem
    5/16/2023Listing removed--
    Source: Zillow Rentals Report a problem
    4/11/2023Listed for rent$1,600+10.3%$1/sqft
    Source: Zillow Rentals Report a problem
    4/13/2022Listing removed--
    Source: Zillow Rental Network Premium Report a problem
    4/7/2022Listed for rent$1,450$1/sqft
    Source: Zillow Rental Network Premium Report a problem
    1/30/2020Sold$131,000-4.7%$76/sqft
    Source: Public Record Report a problem
    12/23/2019Pending sale$137,500$80/sqft
    Source: RE/MAX Leading Edge #219116983 Report a problem
    12/6/2019Price change$137,500-1.7%$80/sqft
    Source: RE/MAX Leading Edge #219116983 Report a problem
    11/19/2019Listed for sale$139,900$81/sqft
    Source: RE/MAX Leading Edge #219105822 Report a problem
    10/25/2019Pending sale$139,900$81/sqft
    Source: RE/MAX Leading Edge #219105822 Report a problem
    10/24/2019Listed for sale$139,900+210.9%$81/sqft
    Source: RE/MAX Leading Edge #219105822 Report a problem
    3/7/2019Sold$45,000-2%$26/sqft
    Source: Public Record Report a problem
    2/8/2019Listed for sale$45,900$27/sqft
    Source: Real Estate Management Specialists Inc #219010538 Report a problem

    Public tax history

    YearProperty taxesTax assessment
    2025-- $65,300 +12.4%
    2024-- $58,100 +8.4%
    2023-- $53,600 +10.7%
    2022-- $48,400 +19.2%
    2021-- $40,600
    2020$2,687 +53.7%$40,600 +20.1%
    2019$1,748 $33,800 +25.7%
    2018$1,748 $26,900 +5.1%
    2017-- $25,600 +9.4%
    2016$1,291 $23,400 -3.7%
    2015$1,291 -34.5%$24,300 +18%
    2013$1,970 +52.6%$20,600 -7.2%
    2012$1,291 $22,200 -14.3%
    2011-- $25,900 -31.3%
    2009-- $37,700 -19.6%
    2008-- $46,900 -15.6%
    2007-- $55,600 +4.3%
    2005$689 $53,300 -9.2%
    2003-- $58,700 +61.8%
    2001$1,435 +7.2%$36,287 +3.2%
    2000$1,338 $35,162
    Find assessor info on the county website

    Neighborhood: Western View

    Nearby schools

    GreatSchools rating
    Get a cash offer in 3 minutes
    Find out how much your home could sell for in as little as 3 minutes with a no-obligation cash offer.
    Estimated market value
    $197,100
    Get a cash offer in 3 minutes
    Find out how much your home could sell for in as little as 3 minutes with a no-obligation cash offer.
    Estimated market value
    $197,100