Welcome to the highly sought-after Winding Creek Subdivision! Situated on a premium 0.75 acre lot, this spacious 4-bedroom, 2.5-bath colonial offers the perfect combination of comfort, flexibility, and room to grow. Enjoy peaceful mornings on the oversized covered front porch before stepping into the impressive two-story foyer. The well-appointed kitchen features abundant cabinet and counter space, making it ideal for everyday living and entertaining, and flows seamlessly into the dining area.
The impressive great room is the heart of the home, showcasing soaring ceilings, a cozy fireplace, and expansive windows that fill the space with natural light. A second living room provides additional gathering space, perfect for a relaxing area to entertain, make a playroom, or quiet retreat. For those working from home or needing dedicated workspace, the first-floor office offers privacy and convenience.
Upstairs, the spacious primary suite serves as a private retreat with a large ensuite bath and 13 foot walk-in closet. Three additional generously sized bedrooms provide plenty of space for everyone. A large mudroom with first-floor laundry adds everyday functionality, while the extra deep basement offers abundant storage, is partially finished, stubbed for a bathroom, and has endless possibilities.
Set on a beautiful ¾-acre lot in a desirable neighborhood, this home delivers the space, versatility, and lifestyle today's buyers are looking for.
Sold for $445,000
$445,000
25587 Winding Creek Dr, New Boston, MI 48164
4beds
4,012sqft
Single Family Residence
Built in 1999
0.73 Acres Lot
$445,600 Zestimate®
$111/sqft
$3,533 Estimated rent
Home value
$445,600
$414,000 - $477,000
$3,533/mo
Zestimate® history
Owner options
List your home for rent
$3,533/mo
Rent Zestimate®
Find your next renter with Zillow Rental Manager. Plus, with online applications, you can quickly screen prospective tenants – for free.
$3,533/mo
Rent Zestimate®
Refinance and save
$3,498/mo
Est. payment
Refinancing to a lower rate could help reduce your monthly payments and save thousands over the life of the loan.
$3,498/mo
Est. payment
Explore your selling options
Work with a Zillow partner agent
Leverage their expertise and Zillow's premium Showcase listings to get your home seen by more buyers.
Get startedList with your own agent
Get your home in front of millions of buyers by listing it on Zillow.
Learn how to do itSell it yourself
Take full control of how buyers see your home on Zillow by listing For Sale by Owner (FSBO).
List your homeWhat's special
Zillow last checked:
Listing updated:
Listed by:
Jessica Millerwise 734-344-8147,
MGR Real Estate
Bought with:
Aaron McLean, 6501408014
Havn Real Estate & Appr LLC
Source: Realcomp II,MLS#: 20261039575
Facts & features
Interior
Bedrooms & bathrooms
- Bedrooms: 4
- Bathrooms: 3
- Full bathrooms: 2
- 1/2 bathrooms: 1
Primary bedroom
- Level: Second
- Area: 340
- Dimensions: 20 X 17
Bedroom
- Level: Second
- Area: 156
- Dimensions: 13 X 12
Bedroom
- Level: Second
- Area: 204
- Dimensions: 17 X 12
Bedroom
- Level: Second
- Area: 168
- Dimensions: 14 X 12
Primary bathroom
- Level: Second
- Area: 110
- Dimensions: 11 X 10
Other
- Level: Second
- Area: 90
- Dimensions: 10 X 9
Other
- Level: Entry
- Area: 30
- Dimensions: 10 X 3
Other
- Level: Entry
- Area: 96
- Dimensions: 6 X 16
Dining room
- Level: Entry
- Area: 168
- Dimensions: 14 X 12
Family room
- Level: Entry
- Area: 322
- Dimensions: 23 X 14
Kitchen
- Level: Entry
- Area: 176
- Dimensions: 11 X 16
Library
- Level: Entry
- Area: 121
- Dimensions: 11 X 11
Living room
- Level: Entry
- Area: 294
- Dimensions: 21 X 14
Mud room
- Level: Entry
- Area: 99
- Dimensions: 11 X 9
Heating
- Forced Air, Natural Gas
Cooling
- Ceiling Fans, Central Air
Features
- Entrance Foyer, High Speed Internet
- Basement: Bath Stubbed,Finished,Interior Entry
- Has fireplace: Yes
- Fireplace features: Gas, Living Room
Interior area
- Total interior livable area: 4,012 sqft
- Finished area above ground: 3,012
- Finished area below ground: 1,000
Property
Parking
- Total spaces: 3
- Parking features: Three Car Garage, Attached, Direct Access, Garage Faces Side
- Garage spaces: 3
Features
- Levels: Two
- Stories: 2
- Entry location: GroundLevelwSteps
- Patio & porch: Covered, Deck, Porch
- Exterior features: Lighting
- Pool features: None
Lot
- Size: 0.73 Acres
- Dimensions: 84 x 108 x 85 x 107
Details
- Parcel number: 75113030069000
- Special conditions: Short Sale No,Standard
Construction
Type & style
- Home type: SingleFamily
- Architectural style: Colonial
- Property subtype: Single Family Residence
Materials
- Brick, Vinyl Siding
- Foundation: Basement, Poured, Sump Pump
- Roof: Asphalt
Condition
- New construction: No
- Year built: 1999
Utilities & green energy
- Sewer: Public Sewer
- Water: Public
Community & HOA
Community
- Features: Sidewalks
- Subdivision: REPLAT 2 OF WAYNE COUNTY CONDO SUB PLAN 421
HOA
- Has HOA: Yes
- HOA fee: $400 annually
- HOA phone: 248-496-4251
Location
- Region: New Boston
Financial & listing details
- Price per square foot: $111/sqft
- Tax assessed value: $147,505
- Annual tax amount: $5,789
- Date on market: 6/1/2026
- Cumulative days on market: 4 days
- Listing agreement: Exclusive Right To Sell
- Listing terms: Cash,Conventional,FHA,Va Loan
- Exclusions: Exclusion(s) Do Not Exist
Price history
| Date | Event | Price |
|---|---|---|
| 7/9/2026 | Sold | $445,000+1.2%$111/sqft |
Source:  Realcomp II #20261039575 Report a problem Realcomp II #20261039575 Report a problem | ||
| 6/3/2026 | Pending sale | $439,900$110/sqft |
Source: Realcomp II #20261039575 Report a problem | ||
| 6/1/2026 | Listed for sale | $439,900$110/sqft |
Source: Realcomp II #20261039575 Report a problem | ||
Public tax history
Tax history is unavailable.
Neighborhood: 48164
Nearby homes
- $419,600-- bd2 ba3k sqft25587 Winding Creek Dr #69, New Boston, MI 48164Off Market
- $564,0005 bd3 ba3.4k sqft25641 Winding Creek Dr #70, New Boston, MI 48164Off Market
- $412,000-- bd2 ba2.5k sqft25549 Winding Creek Dr #68, New Boston, MI 48164Off Market
- $454,8003 bd3 ba4.1k sqft25954 Creek Side Ct, New Boston, MI 48164Off Market
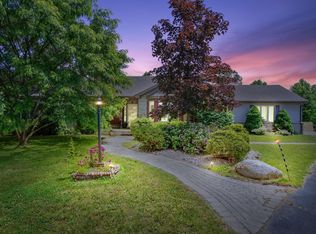
- $492,4004 bd3 ba2.6k sqft25683 Winding Creek Dr, New Boston, MI 48164Off Market
- $515,3004 bd4 ba2.8k sqft25588 Winding Creek Dr #53, New Boston, MI 48164Off Market
- $522,2004 bd4 ba2.8k sqft35784 Brookview Ln #52, New Boston, MI 48164Off Market
- $338,400-- bd2 ba2.4k sqft25499 Winding Creek Dr, New Boston, MI 48164Off Market
Nearby schools
GreatSchools rating
- 8/10William D. Miller Elementary SchoolGrades: PK,1-5Distance: 3.4 mi
- 7/10Carl T. Renton Jr. High SchoolGrades: 6-8Distance: 2.2 mi
- 6/10Huron High SchoolGrades: 9-12Distance: 2 mi
Get a cash offer in 3 minutes
Find out how much your home could sell for in as little as 3 minutes with a no-obligation cash offer.
Estimated market value
$445,600
Get a cash offer in 3 minutes
Find out how much your home could sell for in as little as 3 minutes with a no-obligation cash offer.
Estimated market value
$445,600
- Michigan
- Wayne County
- Huron
- 48164
- 25587 Winding Creek Dr
Nearby cities
Nearby zip codes
Other Huron Topics
