Now even more perfectly priced!!! Bring in your OFFER!! This exquisite and spacious home in The Wheatlands seamlessly blends comfort, style, and breathtaking natural surroundings. Upon entering the home, you are greeted by a grand foyer that sets the tone for the elegance and charm found throughout. The modern concept design creates a seamless flow between the various living areas. The recently renovated and expansive kitchen is a chef's dream, featuring new upgraded appliances, ample counter space, and a convenient center island; the main level has perfect flow for entertaining or your everyday living. Come upstairs to find your primary suite, a luxurious retreat complete with a spacious layout, an over-sized walk-in closet, and an en-suite bath featuring modern fixtures, a soaking tub, and a separate shower. Three more spacious bedrooms, each with walk-in closets and their own baths are also on this upper level. The basement includes a bonus room with a wet bar, two extra bedrooms (one with fun built-in bunkbeds!) another bathroom and plenty of storage space. The lovely back patio beckons you to embrace outdoor living with the stamped concrete patio and pergola creating the perfect space to enjoy the mesmerizing mountain views serving as a picturesque backdrop. This property embodies the perfect blend of elegance and comfort, making it an exceptional place to call home with an unbeatable location in the Wheatlands just steps from the brand-new YMCA and Wheatlands Community Park, and minutes from shopping, dining, and entertainment. Be sure to watch the virtual tour. Welcome Home!
Sold for $855,000
$855,000
25589 E Fair Drive, Aurora, CO 80016
6beds
5,178sqft
Single Family Residence
Built in 2013
7,405 Square Feet Lot
$878,500 Zestimate®
$165/sqft
$4,785 Estimated rent
Home value
$878,500
$835,000 - $922,000
$4,785/mo
Zestimate® history
Owner options
List your home for rent
$4,785/mo
Rent Zestimate®
Find your next renter with Zillow Rental Manager. Plus, with online applications, you can quickly screen prospective tenants – for free.
$4,785/mo
Rent Zestimate®
Refinance and save
$5,002/mo
Est. payment
Refinancing to a lower rate could help reduce your monthly payments and save thousands over the life of the loan.
$5,002/mo
Est. payment
Explore your selling options
Work with a Zillow partner agent
Leverage their expertise and Zillow's premium Showcase listings to get your home seen by more buyers.
Get startedList with your own agent
Get your home in front of millions of buyers by listing it on Zillow.
Learn how to do itSell it yourself
Take full control of how buyers see your home on Zillow by listing For Sale by Owner (FSBO).
List your homeWhat's special
Modern fixturesConvenient center islandGrand foyerEn-suite bathLuxurious retreatWet barSoaking tub
Zillow last checked:
Listing updated:
Listed by:
Bruce Tharnish 720-386-7433 bruce.tharnish@orchard.com,
Orchard Brokerage LLC
Bought with:
Kim Gurnee, 40000038
Way Out West Co., Inc.
Source: REcolorado as distributed by MLS GRID,MLS#: 5608033
Facts & features
Interior
Bedrooms & bathrooms
- Bedrooms: 6
- Bathrooms: 5
- Full bathrooms: 3
- 3/4 bathrooms: 1
- 1/2 bathrooms: 1
- Main level bathrooms: 1
Primary bedroom
- Description: W/ 13'3" × 15'5" Walk-In Closet
- Level: Upper
- Area: 306.24 Square Feet
- Dimensions: 17.4 x 17.6
Bedroom
- Level: Upper
- Area: 146.41 Square Feet
- Dimensions: 12.1 x 12.1
Bedroom
- Level: Upper
- Area: 186.65 Square Feet
- Dimensions: 16.8 x 11.11
Bedroom
- Level: Basement
- Area: 168.99 Square Feet
- Dimensions: 12.9 x 13.1
Bedroom
- Description: With Fun Built-In Bunk Beds!
- Level: Basement
- Area: 100.43 Square Feet
- Dimensions: 12.1 x 8.3
Bedroom
- Level: Upper
Primary bathroom
- Level: Upper
- Area: 262.96 Square Feet
- Dimensions: 15.2 x 17.3
Bathroom
- Level: Upper
- Area: 43.4 Square Feet
- Dimensions: 7 x 6.2
Bathroom
- Level: Upper
- Area: 34.1 Square Feet
- Dimensions: 5.5 x 6.2
Bathroom
- Level: Basement
- Area: 53.25 Square Feet
- Dimensions: 7.5 x 7.1
Bathroom
- Level: Main
Bonus room
- Level: Basement
- Area: 812.17 Square Feet
- Dimensions: 29.11 x 27.9
Dining room
- Level: Main
- Area: 168.64 Square Feet
- Dimensions: 13.6 x 12.4
Family room
- Level: Main
- Area: 245.49 Square Feet
- Dimensions: 14.7 x 16.7
Kitchen
- Level: Main
- Area: 236.67 Square Feet
- Dimensions: 14.7 x 16.1
Laundry
- Level: Upper
- Area: 116.28 Square Feet
- Dimensions: 11.4 x 10.2
Living room
- Level: Main
- Area: 348.84 Square Feet
- Dimensions: 20.4 x 17.1
Loft
- Level: Upper
- Area: 523.37 Square Feet
- Dimensions: 19.9 x 26.3
Mud room
- Level: Main
- Area: 59.22 Square Feet
- Dimensions: 6.5 x 9.11
Heating
- Forced Air
Cooling
- Central Air
Appliances
- Included: Cooktop, Dishwasher, Disposal, Double Oven, Dryer, Gas Water Heater, Microwave, Range, Range Hood, Refrigerator, Washer
- Laundry: Laundry Closet
Features
- Ceiling Fan(s), Eat-in Kitchen, Five Piece Bath, Kitchen Island, Open Floorplan, Pantry, Primary Suite, Quartz Counters, Stone Counters, Vaulted Ceiling(s), Walk-In Closet(s), Wet Bar
- Flooring: Carpet, Tile, Wood
- Windows: Window Treatments
- Basement: Finished,Full
- Number of fireplaces: 2
- Fireplace features: Family Room, Living Room, Master Bedroom
- Common walls with other units/homes: No Common Walls
Interior area
- Total structure area: 5,178
- Total interior livable area: 5,178 sqft
- Finished area above ground: 3,608
- Finished area below ground: 1,570
Property
Parking
- Total spaces: 3
- Parking features: Garage - Attached
- Attached garage spaces: 3
Features
- Levels: Two
- Stories: 2
- Patio & porch: Patio
- Exterior features: Gas Valve, Lighting, Private Yard, Rain Gutters
- Fencing: Full
Lot
- Size: 7,405 Square Feet
- Features: Landscaped, Sprinklers In Front, Sprinklers In Rear
Details
- Parcel number: 034713620
- Special conditions: Standard
Construction
Type & style
- Home type: SingleFamily
- Architectural style: Traditional
- Property subtype: Single Family Residence
Materials
- Stone, Vinyl Siding
- Foundation: Concrete Perimeter, Slab
- Roof: Composition
Condition
- Year built: 2013
Utilities & green energy
- Sewer: Public Sewer
- Water: Public
- Utilities for property: Internet Access (Wired), Natural Gas Available, Phone Available
Community & HOA
Community
- Security: Carbon Monoxide Detector(s), Smoke Detector(s)
- Subdivision: Wheatlands
HOA
- Has HOA: Yes
- Amenities included: Clubhouse, Fitness Center, Park, Playground, Pool, Trail(s)
- Services included: Maintenance Grounds, Recycling, Trash
- HOA fee: $65 monthly
- HOA name: Wheatlands Metro District
- HOA phone: 303-905-0809
Location
- Region: Aurora
Financial & listing details
- Price per square foot: $165/sqft
- Tax assessed value: $858,400
- Annual tax amount: $6,254
- Date on market: 7/6/2023
- Listing terms: Cash,Conventional,FHA,VA Loan
- Exclusions: Staging Furniture & Accessories. The Dining Room Table, Chairs & Sideboard Were Commissioned For The Space And Will Remain With The Home.
- Ownership: Corporation/Trust
- Electric utility on property: Yes
- Road surface type: Paved
Price history
| Date | Event | Price |
|---|---|---|
| 12/21/2023 | Sold | $855,000-1.2%$165/sqft |
Source:  REcolorado as distributed by MLS GRID #5608033 Report a problem REcolorado as distributed by MLS GRID #5608033 Report a problem | ||
| 11/7/2023 | Pending sale | $865,000$167/sqft |
Source: REcolorado as distributed by MLS GRID #5608033 Report a problem | ||
| 10/19/2023 | Price change | $865,000-1.1%$167/sqft |
Source: REcolorado as distributed by MLS GRID #5608033 Report a problem | ||
| 10/5/2023 | Price change | $875,000-2.7%$169/sqft |
Source: REcolorado as distributed by MLS GRID #5608033 Report a problem | ||
| 9/21/2023 | Listed for sale | $899,000-2.8%$174/sqft |
Source: REcolorado as distributed by MLS GRID #5608033 Report a problem | ||
| 9/5/2023 | Listing removed | -- |
Source: REcolorado as distributed by MLS GRID #5608033 Report a problem | ||
| 8/23/2023 | Price change | $925,000-2.6%$179/sqft |
Source: REcolorado as distributed by MLS GRID #5608033 Report a problem | ||
| 8/6/2023 | Price change | $950,000-2.6%$183/sqft |
Source: REcolorado as distributed by MLS GRID #5608033 Report a problem | ||
| 7/21/2023 | Listed for sale | $975,000$188/sqft |
Source: REcolorado as distributed by MLS GRID #5608033 Report a problem | ||
| 7/16/2023 | Pending sale | $975,000$188/sqft |
Source: REcolorado as distributed by MLS GRID #5608033 Report a problem | ||
| 7/6/2023 | Listed for sale | $975,000+6.6%$188/sqft |
Source: REcolorado as distributed by MLS GRID #5608033 Report a problem | ||
| 6/29/2023 | Sold | $915,000+79.4%$177/sqft |
Source: Public Record Report a problem | ||
| 8/20/2014 | Sold | $510,000-1.9%$98/sqft |
Source: Public Record Report a problem | ||
| 7/16/2014 | Pending sale | $519,900$100/sqft |
Source: RE/MAX 100 INC #9097959 Report a problem | ||
| 6/20/2014 | Listed for sale | $519,900+6.1%$100/sqft |
Source: Re/Max 100, Inc. #9097959 Report a problem | ||
| 6/24/2013 | Sold | $490,037+9%$95/sqft |
Source: Public Record Report a problem | ||
| 3/27/2013 | Price change | $449,500-1.6%$87/sqft |
Source: Century Communities Report a problem | ||
| 3/22/2013 | Listed for sale | $456,960+4.3%$88/sqft |
Source: Century Communities Report a problem | ||
| 1/6/2013 | Listing removed | $438,045$85/sqft |
Source: Century Communities, LLC #1148302 Report a problem | ||
| 12/12/2012 | Listed for sale | $438,045$85/sqft |
Source: Century Communities, LLC #1148302 Report a problem | ||
Public tax history
| Year | Property taxes | Tax assessment |
|---|---|---|
| 2025 | $7,954 +9.1% | $53,651 +1.5% |
| 2024 | $7,290 +16.6% | $52,863 -7.4% |
| 2023 | $6,254 +0.6% | $57,096 +28.9% |
| 2022 | $6,213 | $44,306 -2.8% |
| 2021 | -- | $45,582 -4.8% |
| 2020 | $6,571 +2.1% | $47,869 |
| 2019 | $6,439 | $47,869 +13% |
| 2018 | $6,439 +0.7% | $42,358 |
| 2017 | $6,394 | $42,358 +1.8% |
| 2016 | -- | $41,607 |
| 2015 | -- | $41,607 +16% |
| 2014 | $6,022 +5.5% | $35,860 +921.7% |
| 2013 | $5,710 | $3,510 |
| 2012 | -- | $3,510 |
| 2011 | $588 -34.3% | $3,510 -8.4% |
| 2010 | $895 -26.9% | $3,830 +4.4% |
| 2009 | $1,225 | $3,670 -60.3% |
| 2008 | -- | $9,251 +5.4% |
| 2007 | -- | $8,773 |
Find assessor info on the county website
Neighborhood: Wheatlands
Nearby homes
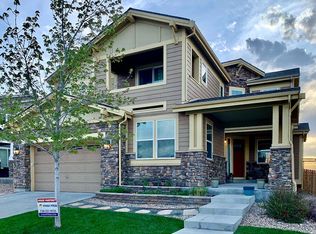
- $771,7004 bd3 ba3.4k sqft25609 E Fair Dr, Aurora, CO 80016Off Market
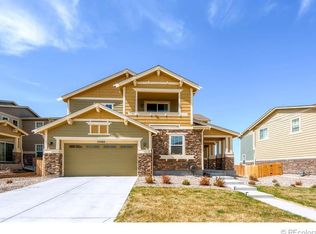
- $764,5005 bd5 ba4.3k sqft25569 E Fair Dr, Aurora, CO 80016Off Market
- $848,2005 bd5 ba4.5k sqft25604 E Maplewood Pl, Aurora, CO 80016Off Market

- $789,1004 bd4 ba3.4k sqft25629 E Fair Dr, Aurora, CO 80016Off Market
- $753,0003 bd4 ba3.4k sqft25549 E Fair Dr, Aurora, CO 80016Off Market
- $778,5003 bd4 ba3.6k sqft25605 E Maplewood Pl, Aurora, CO 80016Off Market
- $965,0005 bd5 ba4.9k sqft25548 E Fair Dr, Aurora, CO 80016Sold
- $770,7005 bd4 ba3.6k sqft25529 E Fair Dr, Aurora, CO 80016Off Market
Nearby schools
GreatSchools rating
- 5/10Pine Ridge Elementary SchoolGrades: PK-5Distance: 0.5 mi
- 6/10Infinity Middle SchoolGrades: 6-8Distance: 1.2 mi
- 8/10Cherokee Trail High SchoolGrades: 9-12Distance: 0.9 mi
Schools provided by the listing agent
- Elementary: Pine Ridge
- Middle: Infinity
- High: Cherokee Trail
- District: Cherry Creek 5
Source: REcolorado as distributed by MLS GRID. This data may not be complete. We recommend contacting the local school district to confirm school assignments for this home.
Get a cash offer in 3 minutes
Find out how much your home could sell for in as little as 3 minutes with a no-obligation cash offer.
Estimated market value
$878,500
Get a cash offer in 3 minutes
Find out how much your home could sell for in as little as 3 minutes with a no-obligation cash offer.
Estimated market value
$878,500
- Colorado
- Arapahoe County
- Aurora
- 80016
- Wheatlands
- 25589 E Fair Drive
Nearby cities
Nearby neighborhoods
Nearby zip codes
Other Aurora Topics
