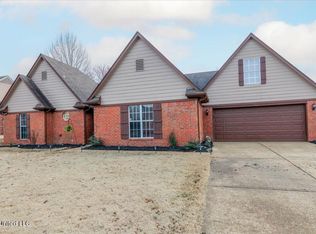
Welcome to 2559 Baird Drive, a beautifully maintained and upgraded home nestled in the sought-after Deerchase subdivision in Southaven, MS. Located across from DeSoto Central School, enjoy the convenience of being within walking distance to elementary, middle, and high schools. This spacious 4-bedroom, 3-full bath home offers a perfect blend of comfort, style, and functionality. This home boasts a thoughtfully designed floor plan with 2 bedrooms downstairs and 2 bedrooms upstairs, providing flexibility and privacy for residents. Enjoy the convenience of a dedicated office space with built-in desk and shelving, along with a bonus playroom for added versatility. The roof was replaced with architectural shingles in June 2015, ensuring durability and a modern aesthetic.
The timeless appeal of hardwood floors enhances the elegance of the living spaces, installed in 2011.The living room features impressive 10-foot ceilings and vented gas logs for cozy evenings. A stylish kitchen remodel in 2019 includes new Samsung appliances, an induction range/convection oven, an 8-foot island with quartz countertops, and an exposed brick wall for a touch of character.
All bedrooms and stairs feature new carpet installed in December 2023, providing a comfortable and modern living environment. Stay cool in the summer with air-conditioning units replaced in July 2015. Enjoy the outdoor living space with extended patio and beautifully landscaped yard. Don't miss the opportunity to make this Deerchase gem your new home.
Closed
Price Unknown
2559 Baird Dr, Southaven, MS 38672
4beds
2,684sqft
Residential, Single Family Residence
Built in 2003
0.25 Acres Lot
$363,300 Zestimate®
$--/sqft
$2,569 Estimated rent
Home value
$363,300
$345,000 - $381,000
$2,569/mo
Zestimate® history
Owner options
List your home for rent
$2,569/mo
Rent Zestimate®
Find your next renter with Zillow Rental Manager. Plus, with online applications, you can quickly screen prospective tenants – for free.
$2,569/mo
Rent Zestimate®
Refinance and save
Refinancing to a lower rate could help reduce your monthly payments and save thousands over the life of the loan.
Explore your selling options
Work with a Zillow partner agent
Leverage their expertise and Zillow's premium Showcase listings to get your home seen by more buyers.
Get startedList with your own agent
Get your home in front of millions of buyers by listing it on Zillow.
Learn how to do itSell it yourself
Take full control of how buyers see your home on Zillow by listing For Sale by Owner (FSBO).
List your homeWhat's special
Dedicated office spaceBuilt-in deskNew carpet installedNew samsung appliancesStylish kitchen remodelExtended patioHardwood floors
Zillow last checked:
Listing updated:
Listed by:
David Downs 901-634-7385,
Best Real Estate Company, Llc
Bought with:
Nikki Rowland, s-49422
Turn Key Realty Group LLC
Source: MLS United,MLS#: 4072158
Facts & features
Interior
Bedrooms & bathrooms
- Bedrooms: 4
- Bathrooms: 3
- Full bathrooms: 3
Primary bedroom
- Level: First
Bedroom
- Level: First
Bedroom
- Level: Second
Bedroom
- Level: Second
Primary bathroom
- Level: First
Bathroom
- Level: First
Bathroom
- Level: Second
Dining room
- Level: First
Family room
- Level: First
Game room
- Level: Second
Kitchen
- Level: First
Office
- Level: Second
Heating
- Central
Cooling
- Central Air
Appliances
- Included: Dishwasher, Electric Range, Free-Standing Range, Gas Water Heater, Induction Cooktop, Microwave
- Laundry: Electric Dryer Hookup, Laundry Room, Main Level
Features
- Crown Molding, Double Vanity, Eat-in Kitchen, High Ceilings, Primary Downstairs, Soaking Tub
- Flooring: Carpet, Ceramic Tile, Hardwood, Wood
- Has fireplace: Yes
- Fireplace features: Gas Log
Interior area
- Total structure area: 2,684
- Total interior livable area: 2,684 sqft
Property
Parking
- Total spaces: 2
- Parking features: Garage Door Opener, Concrete
- Garage spaces: 2
Features
- Levels: Two
- Stories: 2
- Exterior features: Private Yard
- Fencing: Back Yard,Wood,Fenced
Lot
- Size: 0.25 Acres
- Dimensions: 80' x 120'
Details
- Parcel number: 2072041400018200
Construction
Type & style
- Home type: SingleFamily
- Architectural style: Traditional
- Property subtype: Residential, Single Family Residence
Materials
- Brick
- Foundation: Slab
- Roof: Architectural Shingles
Condition
- New construction: No
- Year built: 2003
Utilities & green energy
- Sewer: Public Sewer
- Water: Public
- Utilities for property: Cable Available, Electricity Available, Electricity Connected, Phone Available, Sewer Available, Water Connected
Community & HOA
Community
- Security: Smoke Detector(s)
- Subdivision: Deerchase
HOA
- Has HOA: Yes
Location
- Region: Southaven
Financial & listing details
- Tax assessed value: $227,741
- Annual tax amount: $2,101
- Date on market: 3/1/2024
- Electric utility on property: Yes
Price history
| Date | Event | Price |
|---|---|---|
| 5/24/2024 | Sold | -- |
Source: MLS United #4072158 Report a problem | ||
| 4/16/2024 | Pending sale | $349,900$130/sqft |
Source: MLS United #4072158 Report a problem | ||
| 3/1/2024 | Listed for sale | $349,900$130/sqft |
Source: MLS United #4072158 Report a problem | ||
Public tax history
| Year | Property taxes | Tax assessment |
|---|---|---|
| 2025 | $2,760 +31.3% | $22,774 +37.3% |
| 2024 | $2,101 | $16,588 |
| 2023 | $2,101 +2.5% | $16,588 |
| 2022 | $2,051 | $16,588 |
| 2021 | $2,051 +8.5% | $16,588 +7.3% |
| 2020 | $1,891 | $15,459 |
| 2019 | $1,891 | $15,459 |
| 2018 | $1,891 +2.3% | $15,459 +2.5% |
| 2017 | $1,849 | $15,088 -4.3% |
| 2016 | $1,849 -17.7% | $15,770 -45.1% |
| 2015 | $2,246 +15% | $28,740 +82.2% |
| 2014 | $1,954 -0.5% | $15,770 |
| 2013 | $1,965 | $15,770 -0.8% |
| 2010 | -- | $15,900 |
| 2009 | -- | $15,900 |
| 2008 | -- | $15,900 |
Find assessor info on the county website
Neighborhood: 38672
Nearby homes
- $271,4003 bd-- ba1.3k sqft2573 Baird Dr, Southaven, MS 38672Off Market
- $299,6004 bd2 ba-- sqft2573 W Baird Dr, Southaven, MS 38672Off Market

- $--4 bd2 ba1.8k sqft2543 Baird Dr, Southaven, MS 38672Sold
- $283,0003 bd2 ba2k sqft2589 Baird Dr, Southaven, MS 38672Off Market

- $279,9003 bd-- ba1.7k sqft2552 Baird Dr, Southaven, MS 38672Off Market
- $291,5003 bd-- ba1.7k sqft2568 Baird Dr, Southaven, MS 38672Off Market
- $317,4003 bd3 ba2k sqft2525 Baird Dr, Southaven, MS 38672Off Market
- $318,1005 bd3 ba1.9k sqft2584 Baird Dr, Southaven, MS 38672Off Market
Nearby schools
GreatSchools rating
- 6/10Desoto Central Elementary SchoolGrades: 3-5Distance: 0.2 mi
- 8/10Desoto Central Middle SchoolGrades: 6-8Distance: 0.1 mi
- 8/10Desoto Central High SchoolGrades: 9-12Distance: 0.4 mi
Schools provided by the listing agent
- Elementary: Desoto Central
- Middle: Desoto Central
- High: Desoto Central
Source: MLS United. This data may not be complete. We recommend contacting the local school district to confirm school assignments for this home.
Sell for more on Zillow
Get a Zillow Showcase℠ listing at no additional cost and you could sell for .
$363,300
2% more
+$7,266
With Zillow Showcase(estimated)
$370,566
Sell for more on Zillow
Get a Zillow Showcase℠ listing at no additional cost and you could sell for .
$363,300
2% more
+$7,266
With Zillow Showcase(estimated)
$370,566
- Mississippi
- DeSoto County
- Southaven
- 38672
- 2559 Baird Dr
