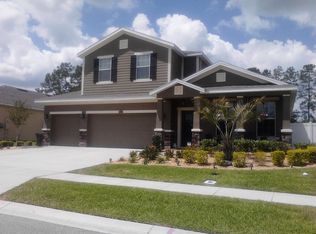
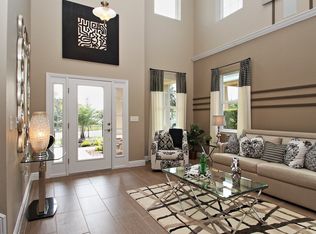
Priced for quick sale and seller is offering $10,000 to buyers with full price offer. This beautiful single story 4 bedroom, 2.5 bathroom home with 3-car garage, situated on an oversized, fenced premium lot overlooking peaceful conservation is not to be missed. Just 12 years old, this home offers a desirable three-way split bedroom layout, affording everyone privacy. The open great room design combines the living, dining and kitchen areas, all opening to a screened lanai and large backyard with no rear neighbors—ideal for relaxing or entertaining. The spacious primary bedroom features two walk-in closets, ensuite bathroom with dual vanities, garden tub, water closet and stand-up shower. Extra parking is easy with space for up to 6 vehicles between the garage and driveway. Residents here also enjoy the convenience of private mailboxes at each home, unlike most newer home communities in Pasco. Located in the Enclave at Terra Bella with fewer than 300 homes, this quiet, peaceful neighborhood is only 25 minutes north of Downtown Tampa and less than 10 minutes from Tampa Premium Outlets, I-75, and popular dining. The community pool is just a few blocks from your home and features a zero entry pool and splash pad. Just beyond the pool, you'll find popular eateries and local businesses. Land O Lakes Library and Land O Lakes Recreation Complex only are only 2.5 miles away with a playground, skate park, and a host of sports, fitness and community programs. Priced below market, allowing you to choose new bedroom flooring and add your personal touches. A great opportunity not to be missed! Schedule your private showing today!
Sold for $425,000
$425,000
2559 BARTOLO DRIVE, LAND O LAKES, FL 34639
4beds
2,037sqft
Single Family Residence
Built in 2013
8,827 Square Feet Lot
$417,200 Zestimate®
$209/sqft
$2,942 Estimated rent
Home value
$417,200
$380,000 - $459,000
$2,942/mo
Zestimate® history
Owner options
List your home for rent
$2,942/mo
Rent Zestimate®
Find your next renter with Zillow Rental Manager. Plus, with online applications, you can quickly screen prospective tenants – for free.
$2,942/mo
Rent Zestimate®
Refinance and save
$2,998/mo
Est. payment
Refinancing to a lower rate could help reduce your monthly payments and save thousands over the life of the loan.
$2,998/mo
Est. payment
Explore your selling options
Work with a Zillow partner agent
Leverage their expertise and Zillow's premium Showcase listings to get your home seen by more buyers.
Get startedList with your own agent
Get your home in front of millions of buyers by listing it on Zillow.
Learn how to do itSell it yourself
Take full control of how buyers see your home on Zillow by listing For Sale by Owner (FSBO).
List your homeWhat's special
Screened lanaiPeaceful conservationGarden tubOversized fenced premium lotOpen great room designStand-up showerWater closet
Zillow last checked:
Listing updated:
Listed by:
Tracy Wisneski 813-453-5273,
RE/MAX CHAMPIONS 727-807-7887
Bought with:
Samantha Greene, 3394091
JAY ALAN REAL ESTATE
Source: Stellar MLS,MLS#: TB8420442 Originating MLS: West Pasco
Originating MLS: West Pasco
Facts & features
Interior
Bedrooms & bathrooms
- Bedrooms: 4
- Bathrooms: 3
- Full bathrooms: 2
- 1/2 bathrooms: 1
Primary bedroom
- Description: Room2
- Features: Pantry, Walk-In Closet(s)
- Level: First
- Area: 225 Square Feet
- Dimensions: 15x15
Bedroom 2
- Description: Room5
- Features: Built-in Closet
- Level: First
- Area: 132 Square Feet
- Dimensions: 11x12
Bedroom 3
- Description: Room6
- Features: Built-in Closet
- Level: First
- Area: 132 Square Feet
- Dimensions: 11x12
Bedroom 4
- Description: Room7
- Features: Built-in Closet
- Level: First
- Area: 132 Square Feet
- Dimensions: 11x12
Primary bathroom
- Description: Room3
- Features: Dual Sinks, En Suite Bathroom, Garden Bath, Tub with Separate Shower Stall, Water Closet/Priv Toilet, Linen Closet
- Level: First
Great room
- Description: Room1
- Level: First
- Area: 352 Square Feet
- Dimensions: 22x16
Kitchen
- Description: Room4
- Features: Pantry, Granite Counters
- Level: First
- Area: 192 Square Feet
- Dimensions: 16x12
Heating
- Central
Cooling
- Central Air
Appliances
- Included: Disposal, Dryer, Microwave, Range, Refrigerator, Washer
- Laundry: Inside, Laundry Room
Features
- Ceiling Fan(s), High Ceilings, Kitchen/Family Room Combo, Open Floorplan, Primary Bedroom Main Floor, Split Bedroom, Stone Counters, Walk-In Closet(s)
- Flooring: Carpet, Tile
- Doors: Sliding Doors
- Windows: Window Treatments
- Has fireplace: No
Interior area
- Total structure area: 2,951
- Total interior livable area: 2,037 sqft
Property
Parking
- Total spaces: 3
- Parking features: Driveway, Oversized
- Attached garage spaces: 3
- Has uncovered spaces: Yes
Features
- Levels: One
- Stories: 1
- Exterior features: Irrigation System, Private Mailbox, Rain Gutters, Storage
- Fencing: Vinyl
Lot
- Size: 8,827 Square Feet
Details
- Additional structures: Shed(s)
- Parcel number: 2926190070000001900
- Zoning: MPUD
- Special conditions: None
Construction
Type & style
- Home type: SingleFamily
- Property subtype: Single Family Residence
Materials
- Block
- Foundation: Block
- Roof: Shingle
Condition
- New construction: No
- Year built: 2013
Utilities & green energy
- Sewer: Public Sewer
- Water: Public
- Utilities for property: BB/HS Internet Available, Fiber Optics, Public, Sewer Connected
Community & HOA
Community
- Features: Deed Restrictions
- Pet fee: $0 monthly
- Subdivision: ENCLAVE/TERRA BELLA PH 1
HOA
- Has HOA: Yes
- Amenities included: Pool
- Services included: Community Pool
- HOA fee: $60 monthly
- HOA name: Melinda Spall
- HOA phone: 813-936-4114
Location
- Region: Land O Lakes
Financial & listing details
- Price per square foot: $209/sqft
- Tax assessed value: $411,962
- Annual tax amount: $5,554
- Date on market: 8/30/2025
- Cumulative days on market: 68 days
- Listing terms: Cash,Conventional,FHA,VA Loan
- Ownership: Fee Simple
- Total actual rent: 0
- Road surface type: Asphalt
Price history
| Date | Event | Price |
|---|---|---|
| 12/18/2025 | Sold | $425,000-5.6%$209/sqft |
Source:  Stellar MLS #TB8420442 Report a problem Stellar MLS #TB8420442 Report a problem | ||
| 11/6/2025 | Pending sale | $450,000$221/sqft |
Source: Stellar MLS #TB8420442 Report a problem | ||
| 10/21/2025 | Price change | $450,000-1.1%$221/sqft |
Source: Stellar MLS #TB8420442 Report a problem | ||
| 9/21/2025 | Price change | $455,000-1.1%$223/sqft |
Source: Stellar MLS #TB8420442 Report a problem | ||
| 8/30/2025 | Listed for sale | $460,000+70.4%$226/sqft |
Source: Stellar MLS #TB8420442 Report a problem | ||
| 6/15/2016 | Sold | $270,000-1.8%$133/sqft |
Source: Stellar MLS #T2813137 Report a problem | ||
| 5/23/2016 | Price change | $275,000-1.8%$135/sqft |
Source: FLORIDA EXECUTIVE REALTY #T2813137 Report a problem | ||
| 4/14/2016 | Listed for sale | $280,000+9.3%$137/sqft |
Source: FLORIDA EXECUTIVE REALTY #T2813137 Report a problem | ||
| 6/26/2013 | Sold | $256,275$126/sqft |
Source: Public Record Report a problem | ||
Public tax history
| Year | Property taxes | Tax assessment |
|---|---|---|
| 2025 | $5,646 +1.6% | $248,090 +2.9% |
| 2024 | $5,555 +2.5% | $241,100 |
| 2023 | $5,418 +8% | $241,100 +3% |
| 2022 | $5,017 +3% | $234,080 +6.1% |
| 2021 | $4,872 +1.5% | $220,650 +1.4% |
| 2020 | $4,801 +1.6% | $217,607 +0.1% |
| 2019 | $4,727 | $217,460 +1.9% |
| 2018 | $4,727 -0.8% | $213,409 +2.1% |
| 2017 | $4,767 +0.3% | $209,020 +2.2% |
| 2016 | $4,753 +6.6% | $204,593 +0% |
| 2015 | $4,460 +3.6% | $204,507 +0.8% |
| 2014 | $4,304 | $202,884 +16% |
| 2013 | -- | $174,906 +546.5% |
| 2012 | -- | $27,055 |
| 2011 | -- | $27,055 |
Find assessor info on the county website
Neighborhood: 34639
Nearby homes
- $631,2005 bd4 ba3.8k sqft2547 Bartolo Dr, Land O Lakes, FL 34639Off Market

- $591,1004 bd3 ba2.8k sqft2573 Bartolo Dr, Land O Lakes, FL 34639Off Market
- $514,000-- bd3 ba2.4k sqft2535 Bartolo Dr, Land O Lakes, FL 34639Off Market
- $631,0005 bd4 ba3.8k sqft2585 Bartolo Dr, Land O Lakes, FL 34639Off Market
- $669,5005 bd3 ba3.7k sqft2558 Bartolo Dr, Land O Lakes, FL 34639Off Market
- $447,500-- bd2 ba2.3k sqft2568 Bartolo Dr, Land O Lakes, FL 34639Off Market
- $404,6003 bd2 ba1.9k sqft2546 Bartolo Dr, Land O Lakes, FL 34639Off Market
- $496,900-- bd2 ba2.8k sqft23951 Terracina Ct, Land O Lakes, FL 34639Off Market
Nearby schools
GreatSchools rating
- 8/10Denham Oaks Elementary SchoolGrades: PK-5Distance: 1.3 mi
- 6/10Cypress Creek Middle SchoolGrades: 6-8Distance: 7.7 mi
- 5/10Cypress Creek High SchoolGrades: 9-12Distance: 7.9 mi
Schools provided by the listing agent
- Elementary: Denham Oaks Elementary-PO
- Middle: Cypress Creek Middle School
- High: Cypress Creek High-PO
Source: Stellar MLS. This data may not be complete. We recommend contacting the local school district to confirm school assignments for this home.
Get a cash offer in 3 minutes
Find out how much your home could sell for in as little as 3 minutes with a no-obligation cash offer.
Estimated market value
$417,200
Get a cash offer in 3 minutes
Find out how much your home could sell for in as little as 3 minutes with a no-obligation cash offer.
Estimated market value
$417,200
- Florida
- Pasco County
- Land O Lakes
- 34639
- 2559 BARTOLO DRIVE
Nearby cities
Nearby neighborhoods
Nearby zip codes
Other Land O Lakes Topics
