Skip main navigation
Closed
  • $815,000

    2559 Bird Ln, Batavia, IL 60510

    4beds
    6,303sqft
    Single Family Residence
    Built in 2001
    0.3 Acres Lot
    $854,900 Zestimate®
    $129/sqft
    $7,493 Estimated rent

    Home value

    $854,900

    $769,000 - $949,000

    $7,493/mo

    Zestimate® history
    Loading
    Loading...

    Owner options

    List your home for rent

    $7,493/mo

    Rent Zestimate®

    Find your next renter with Zillow Rental Manager. Plus, with online applications, you can quickly screen prospective tenants – for free.

    Learn more

    $7,493/mo

    Rent Zestimate®

    Refinance and save

    $6,313/mo

    Est. payment

    Refinancing to a lower rate could help reduce your monthly payments and save thousands over the life of the loan.

    See today's rates

    $6,313/mo

    Est. payment

    Explore your selling options

    Work with a Zillow partner agent

    Leverage their expertise and Zillow's premium Showcase listings to get your home seen by more buyers.

    Get started

    List with your own agent

    Get your home in front of millions of buyers by listing it on Zillow.

    Learn how to do it

    Sell it yourself

    Take full control of how buyers see your home on Zillow by listing For Sale by Owner (FSBO).

    List your home

    What's special


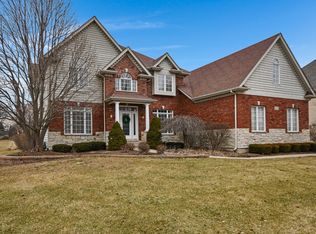
    Welcome to this stunning builder spec home in the highly desirable Tanglewood Hills subdivision of Batavia! Built with high-end finishes and exceptional attention to detail, this original-owner 4-bedroom, 3-full bath, 2-half bath home delivers the perfect blend of luxury, comfort, and functionality. Set on a premium lot backing to open space, this thoughtfully designed home offers an open, airy layout filled with natural light and quality craftsmanship throughout. The main-level office is perfect for remote work and even features private access to the backyard-a unique and convenient feature! The finished basement adds a fun and flexible space for entertaining or relaxing with a custom bar, a large pantry for added storage, and a separate area perfect for a second office, workout space, or hobby room-whatever fits your lifestyle. Upstairs, you'll find four generous bedrooms, including one with its own private en suite bath-ideal for guests or multigenerational living-and a Jack and Jill bathroom shared between two of the bedrooms, offering both style and convenience. The luxurious primary suite features a spa-like bathroom and serves as a peaceful retreat at the end of your day. Step outside to your fully fenced backyard-a perfect spot for pets, play, and outdoor gatherings-complete with serene views of open space. Located within the top-rated Batavia School District 101, this home also includes access to Tanglewood Hills' fantastic amenities, such as a clubhouse, pool, tennis courts, basketball, and pickleball. Just minutes from downtown Batavia, downtown Geneva, and the Metra station, this home truly has it all. Don't miss your opportunity to live in one of Batavia's most coveted communities-schedule your private showing today and experience the Tanglewood lifestyle!

    Zillow last checked:

    Listing updated:

    Listing courtesy of:

    Laura Parker, CSC (847)514-2443,

    eXp Realty

    Bought with:

    Gretchen Ashley

    Option Premier LLC

    Source: MRED as distributed by MLS GRID,MLS#: 12384947MLS Logo

    Facts & features

    Interior

    Bedrooms & bathrooms
    • Bedrooms: 4
    • Bathrooms: 5
    • Full bathrooms: 3
    • 1/2 bathrooms: 2
    Primary bedroom
    • Features: Flooring (Carpet), Bathroom (Full)
    • Level: Second
    • Area: 432 Square Feet
    • Dimensions: 24X18
    Bedroom 2
    • Features: Flooring (Carpet)
    • Level: Second
    • Area: 304 Square Feet
    • Dimensions: 19X16
    Bedroom 3
    • Features: Flooring (Carpet)
    • Level: Second
    • Area: 180 Square Feet
    • Dimensions: 15X12
    Bedroom 4
    • Features: Flooring (Carpet)
    • Level: Second
    • Area: 168 Square Feet
    • Dimensions: 14X12
    Dining room
    • Features: Flooring (Hardwood), Window Treatments (Blinds)
    • Level: Main
    • Area: 224 Square Feet
    • Dimensions: 16X14
    Family room
    • Features: Flooring (Carpet)
    • Level: Main
    • Area: 374 Square Feet
    • Dimensions: 22X17
    Other
    • Features: Flooring (Carpet)
    • Level: Basement
    • Area: 624 Square Feet
    • Dimensions: 39X16
    Kitchen
    • Features: Kitchen (Eating Area-Table Space, Island, Granite Counters), Flooring (Hardwood)
    • Level: Main
    • Area: 416 Square Feet
    • Dimensions: 26X16
    Laundry
    • Features: Flooring (Ceramic Tile)
    • Level: Main
    • Area: 70 Square Feet
    • Dimensions: 10X7
    Living room
    • Features: Flooring (Hardwood)
    • Level: Main
    • Area: 224 Square Feet
    • Dimensions: 16X14
    Office
    • Features: Flooring (Carpet)
    • Level: Main
    • Area: 196 Square Feet
    • Dimensions: 14X14
    Office
    • Level: Basement
    • Area: 234 Square Feet
    • Dimensions: 18X13
    Heating
    • Natural Gas
    Cooling
    • Central Air
    Appliances
    • Included: Double Oven, Range, Microwave, Dishwasher, Refrigerator, Bar Fridge, Washer, Dryer, Disposal, Wine Refrigerator, Range Hood, Water Softener Owned, Humidifier, Multiple Water Heaters
    • Laundry: Main Level, Sink
    Features
    • Cathedral Ceiling(s), Wet Bar, Walk-In Closet(s), Granite Counters, Pantry
    • Flooring: Hardwood
    • Basement: Finished,Full
    • Number of fireplaces: 1
    • Fireplace features: Gas Log, Gas Starter, Family Room
    Interior area
    • Total structure area: 6,303
    • Total interior livable area: 6,303 sqft
    • Finished area below ground: 2,083

    Property

    Parking
    • Total spaces: 3
    • Parking features: Concrete, Garage Door Opener, On Site, Garage Owned, Attached, Garage
    • Attached garage spaces: 3
    • Has uncovered spaces: Yes
    Accessibility
    • Accessibility features: No Disability Access
    Features
    • Stories: 2
    • Patio & porch: Patio
    • Fencing: Fenced
    Lot
    • Size: 0.30 Acres
    • Features: Backs to Open Grnd
    Details
    • Parcel number: 1220380003
    • Special conditions: None
    • Other equipment: Water-Softener Owned, Central Vacuum, Ceiling Fan(s), Sump Pump, Sprinkler-Lawn, Air Purifier, Backup Sump Pump;, Electronic Air Filters

    Construction

    Type & style
    • Home type: SingleFamily
    • Property subtype: Single Family Residence
    Materials
    • Brick
    • Roof: Asphalt
    Condition
    • New construction: No
    • Year built: 2001

    Utilities & green energy

    • Sewer: Public Sewer
    • Water: Public

    Community & neighborhood

    Security
    • Security features: Security System
    Community
    • Community features: Clubhouse, Park, Pool, Tennis Court(s), Curbs, Sidewalks, Street Lights, Street Paved
    Location
    • Region: Batavia
    • Subdivision: Tanglewood Hills

    HOA & financial

    HOA
    • Has HOA: Yes
    • HOA fee: $500 quarterly
    • Services included: Clubhouse, Pool

    Other

    Other facts
    • Listing terms: Conventional
    • Ownership: Fee Simple

    Price history

    DateEventPrice
    10/1/2025Sold$815,000-3%$129/sqft
    Source: MRED as distributed by MLS GRID #12384947 Report a problem
    7/28/2025Contingent$840,000$133/sqft
    Source: MRED as distributed by MLS GRID #12384947 Report a problem
    6/13/2025Listed for sale$840,000$133/sqft
    Source: MRED as distributed by MLS GRID #12384947 Report a problem
    6/9/2025Contingent$840,000$133/sqft
    Source: MRED as distributed by MLS GRID #12384947 Report a problem
    6/5/2025Price change$840,000-1.2%$133/sqft
    Source: MRED as distributed by MLS GRID #12384947 Report a problem
    5/15/2025Listed for sale$850,000+41.7%$135/sqft
    Source: MRED as distributed by MLS GRID #12342278 Report a problem
    6/26/2003Sold$600,000+435.7%$95/sqft
    Source: Public Record Report a problem
    3/5/2002Sold$112,000$18/sqft
    Source: Public Record Report a problem

    Public tax history

    YearProperty taxesTax assessment
    2024$20,436 +1.8%$266,476 +10.2%
    2023$20,067 +4.4%$241,855 +7%
    2022$19,213 +4%$226,032 +5.4%
    2021$18,471 -3.3%$214,371 -3.6%
    2020$19,096 +1.6%$222,373 +3.7%
    2019$18,803 +4%$214,500 +4%
    2018$18,075 +2.4%$206,329 +3.4%
    2017$17,656 -1.1%$199,525 +3%
    2016$17,849 $193,714 +2.3%
    2015-- $189,303 -3.4%
    2014-- $195,883 +0.5%
    2013-- $194,961 -3.6%
    2012-- $202,279 -5.7%
    2011-- $214,612 -2.6%
    2010-- $220,393 -3.2%
    2009-- $227,766 -2.8%
    2008-- $234,424 -2.4%
    2007-- $240,137 +5.5%
    2006-- $227,532 +3.3%
    2005-- $220,221 +6.9%
    2004-- $206,084 -2.3%
    2003-- $210,919 +137.9%
    2002-- $88,662 +1979.8%
    2001-- $4,263 +2.4%
    2000-- $4,163

    Find assessor info on the county website

    Neighborhood: Tanglewood Hills

    Nearby schools

    GreatSchools rating
    Schools provided by the listing agent
    • Elementary: Grace Mcwayne Elementary School
    • Middle: Sam Rotolo Middle School Of Bat
    • High: Batavia Sr High School
    • District: 101

    Source: MRED as distributed by MLS GRID. This data may not be complete. We recommend contacting the local school district to confirm school assignments for this home.

    Get a cash offer in 3 minutes
    Find out how much your home could sell for in as little as 3 minutes with a no-obligation cash offer.
    Estimated market value
    $854,900
    Get a cash offer in 3 minutes
    Find out how much your home could sell for in as little as 3 minutes with a no-obligation cash offer.
    Estimated market value
    $854,900