Skip main navigation
Off market
Street View
  • $626,200

    2559 Cannon Ball Ct, Bensalem, PA 19020

    4beds
    2,456sqft
    SingleFamily
    Built in 1986
    7,405 Square Feet Lot
    $626,200 Zestimate®
    $255/sqft
    $3,302 Estimated rent

    Home value

    $626,200

    $595,000 - $658,000

    $3,302/mo

    Zestimate® history
    Loading
    Loading...

    Owner options

    List your home for rent

    $3,302/mo

    Rent Zestimate®

    Find your next renter with Zillow Rental Manager. Plus, with online applications, you can quickly screen prospective tenants – for free.

    Learn more

    $3,302/mo

    Rent Zestimate®

    Refinance and save

    $3,247/mo

    Est. payment

    Refinancing to a lower rate could help reduce your monthly payments and save thousands over the life of the loan.

    See today's rates

    $3,247/mo

    Est. payment

    Explore your selling options

    Work with a Zillow partner agent

    Leverage their expertise and Zillow's premium Showcase listings to get your home seen by more buyers.

    Get started

    List with your own agent

    Get your home in front of millions of buyers by listing it on Zillow.

    Learn how to do it

    Sell it yourself

    Take full control of how buyers see your home on Zillow by listing For Sale by Owner (FSBO).

    List your home

    What's special

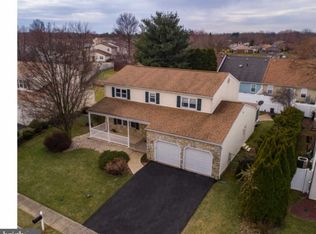
    GREAT HOME! GREAT LOCATION! We are pleased to bring you this move-in ready single 4 bedrooms, 2 and a half bathrooms rare find in the highly sought out Neshaminy Valley area. This home was CUSTOM BUILT with thoughtfulness and love with originals owners. Pride of ownership shows. The details will mesmerize you from the HARDWOOD Flooring, plenty of windows throughout, TWO CAR GARAGE and other thoughtful details throughout the house.First thing you notice is your elegantly manicured lawn and flowerbeds. Than walk through your covered patio right into your large foyer. Enjoy your oversized living room with hardwood floors and large windows for plenty of natural light to shine through. Your family dinners together won't be the same in your formal dining room with crystal chandelier and large windows. Your EAT-IN KITCHEN is any chefs dream with classic oak cabinets with newer granite countertops, striking backsplash, matching black and stainless appliances, recessed lighting and eat in kitchen dining area. If this isnt enough, the kitchen opens into your comfortable family room with hardwood flooring and sliding doors to a large concrete patio with amazing views of your well maintained, FULLY FENCED, backyard perfect for entertaining or BBQ parties. The laundry area, large coat closet, half bathroom, two car garage with interior access finishes off the first floor beautifully. Let us walk upstairs where you can find rest and relaxation in your large master bedroom suite with walk in closet and formal desk for make-up vanity area or office space. Your ensuite master bathroom featuring a walk-in shower and window. There are three other generously sized bedrooms with large closets and plenty of windows for your family or guest. Second floor features a large full hallway bathroom with double sink vanity and wide hallway space. RECREATION ROOM in the FINISHED BASEMENT with ceramic tile, plenty of lighting and an added BONUS ROOM which is perfect for a game room, exercise room, office room, play room or additional storage.Recently Updated HVAC system. Conveniently close to a myriad of shopping (Acme, Shoprite, CVS, Neshaminy Mall, Target) and delicious restaurants. Walking distance to local grade school and playgrounds. Schedule your appointent before it is gone. SHOWINGS WILL BEGIN FRIDAY, June 1, 2022.

    This property is off market, which means it's not currently listed for sale or rent on Zillow. This may be different from what's available on other websites or public sources.

    Facts & features

    Interior

    Bedrooms & bathrooms
    • Bedrooms: 4
    • Bathrooms: 3
    • Full bathrooms: 2
    • 1/2 bathrooms: 1
    Heating
    • Other
    Cooling
    • Central
    Interior area
    • Total interior livable area: 2,456 sqft

    Property

    Features
    • Exterior features: Wood
    Lot
    • Size: 7,405 Square Feet
    Details
    • Parcel number: 02049439

    Construction

    Type & style
    • Home type: SingleFamily
    Materials
    • Frame
    Condition
    • Year built: 1986

    Community & HOA

    Location
    • Region: Bensalem

    Financial & listing details

    • Price per square foot: $255/sqft
    • Tax assessed value: $365,300
    • Annual tax amount: $6,899

    Price history

    DateEventPrice
    7/15/2022Sold$540,000+8%$220/sqft
    Source: Bright MLS #PABU2027934 Report a problem
    6/18/2022Pending sale$499,999$204/sqft
    Source: Coldwell Banker Hearthside #PABU2027934 Report a problem
    6/8/2022Contingent$499,999$204/sqft
    Source: Bright MLS #PABU2027934 Report a problem
    6/1/2022Listed for sale$499,999$204/sqft
    Source: Bright MLS #PABU2027934 Report a problem

    Public tax history

    YearProperty taxesTax assessment
    2025$6,899 $30,320
    2024$6,899 +7.3%$30,320
    2023$6,432 +0.6%$30,320
    2022$6,395 $30,320
    2021$6,395 +1%$30,320
    2020$6,330 +4.7%$30,320
    2018$6,046 +0.6%$30,320
    2017$6,008 $30,320
    2016$6,008 $30,320
    2015-- $30,320
    2014-- $30,320
    2013-- $30,320
    2012-- $30,320
    2011-- $30,320
    2010-- $30,320
    2009-- $30,320
    2008-- $30,320
    2007-- $30,320
    2006-- $30,320
    2005-- $30,320 +300%
    2004-- $7,580
    2003-- $7,580
    2002-- $7,580
    2000-- $7,580
    Find assessor info on the county website

    Neighborhood: 19020

    Nearby schools

    GreatSchools rating
    Get a cash offer in 3 minutes
    Find out how much your home could sell for in as little as 3 minutes with a no-obligation cash offer.
    Estimated market value
    $626,200
    Get a cash offer in 3 minutes
    Find out how much your home could sell for in as little as 3 minutes with a no-obligation cash offer.
    Estimated market value
    $626,200