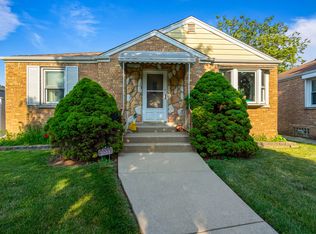
Discover the epitome of luxury living in this absolutely rare, completely remodeled Chicago Bungalow, boasting unparalleled features that make it a true gem. Situated on the only driveway and second lot on the block, with a backyard oasis that dreams are made of, this home is truly one-of-a-kind. Step inside to find a meticulously crafted space, thoughtfully designed and cared for by a contractor family. With 7 bedrooms and 2 full bathrooms, there's ample room for the whole family to live and thrive. The heart of the home is the stunning luxury kitchen, featuring high-end stainless steel appliances, granite countertops and backsplash, a farmhouse kitchen sink, 42' white cabinets, an island, pot hanger, and tiled flooring, creating a space that's as functional as it is beautiful. The large family room area, adorned with alluring hardwood floors and custom windows, invites in an abundance of natural light and provides picturesque views of the backyard oasis, complete with a pool and electrical panel hook up for a hot tub. On the main floor, you'll find three spacious bedrooms, each featuring hardwood floors and showcasing the meticulous attention to detail that defines this home. The beautifully updated bathroom adds a touch of luxury to everyday living. The entire home has been updated with new plumbing, electrical, windows, and a 75-gallon water heater, ensuring modern comfort and convenience, new zoned HVAC system. The basement, with updated tile flooring throughout, offers additional living space, including two bedrooms with walk-in closets and plumbing lines, perfect for a possible bar setup. Upstairs, two generous-sized bedrooms with hardwood floors await, with rough-ins for a possible powder bathroom, adding versatility to the home's layout. Outside, the backyard is a dream come true, featuring a heated pool, a white privacy fence with private gate entry from your own driveway, new concrete, and a brand new 4-car garage with upstairs attic access, perfect for entertaining and hosting family gatherings, and separate huge dog run area. The home boasts a new roof, drain tile system, waterproofed exterior foundation walls, and a new sewer line with back-flow prevention, ensuring peace of mind for years to come. Conveniently located near shopping, restaurants, expressways, and more, this home offers the perfect blend of luxury, comfort, and convenience. Don't miss your chance to own this once-in-a-lifetime property. Schedule a viewing today and prepare to be amazed!
Closed
Zillow last checked:
Listing updated:
Bought with:
Stella Rodriguez
Realty of America, LLC
Source: MRED as distributed by MLS GRID,MLS#: 12118154
Price history
| Date | Event | Price |
|---|---|---|
| 11/27/2024 | Sold | $525,000-4.5%$318/sqft |
Source:  MRED as distributed by MLS GRID #12118154 Report a problem MRED as distributed by MLS GRID #12118154 Report a problem | ||
| 11/6/2024 | Contingent | $549,900$333/sqft |
Source: MRED as distributed by MLS GRID #12118154 Report a problem | ||
| 10/11/2024 | Listed for sale | $549,900-2.7%$333/sqft |
Source: MRED as distributed by MLS GRID #12118154 Report a problem | ||
| 9/25/2024 | Contingent | $564,900$342/sqft |
Source: MRED as distributed by MLS GRID #12118154 Report a problem | ||
| 9/4/2024 | Price change | $564,900-1.8%$342/sqft |
Source: MRED as distributed by MLS GRID #12118154 Report a problem | ||
| 7/22/2024 | Listed for sale | $575,000+94.9%$348/sqft |
Source: MRED as distributed by MLS GRID #12118154 Report a problem | ||
| 4/14/2017 | Sold | $295,000-1%$179/sqft |
Source: Baird & Warnerc #09512965_60171 Report a problem | ||
| 3/2/2017 | Pending sale | $298,000$181/sqft |
Source: Baird & Warner #09512965 Report a problem | ||
| 2/27/2017 | Listed for sale | $298,000-0.3%$181/sqft |
Source: Baird & Warner #09512965 Report a problem | ||
| 12/19/2016 | Listing removed | $299,000$181/sqft |
Source: CENTURY 21 McMullen Real Estate, Inc. #09346203 Report a problem | ||
| 11/10/2016 | Price change | $299,000-3.2%$181/sqft |
Source: CENTURY 21 McMullen Real Estate, Inc. #09346203 Report a problem | ||
| 9/20/2016 | Price change | $309,000-6.1%$187/sqft |
Source: CENTURY 21 McMullen Real Estate, Inc. #09346203 Report a problem | ||
| 6/21/2016 | Listed for sale | $329,000$199/sqft |
Source: CENTURY 21 McMullen Real Estate, Inc. #09263403 Report a problem | ||
Get a cash offer in 3 minutes
Find out how much your home could sell for in as little as 3 minutes with a no-obligation cash offer.
Estimated market value
$544,900
