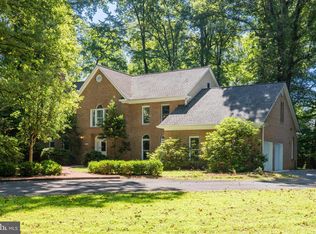
Welcome to 2559 Five Oaks Road--Discover Serenity and sophistication in this custom-built residence, thoughtfully expanded and updated in 1994 & 2005. Located on a picturesque one-acre lot at the end of a peaceful cul-de-sac, this home offers the perfect blend of tranquility and proximity to the vibrant town of Vienna. Boasting 4 good sized bedrooms, 4.5 bathrooms and 4000 sq ft of meticulously maintained living area, this home caters to both relaxation and entertainment. The "heart" of the home--the chef's kitchen--is a culinary delight featuring an abundance of storage and workspace including an 11-foot granite counter-top island; premium SS appliances (new dishwasher-'24); warming drawer; under-cabinet lighting and cook-top downdraft hood (vented out). The adjacent vaulted family room (with retractable movie screen) and spacious formal dining room flow seamlessly, ideal for hosting and enjoying times with friends & loved ones. The main level is complemented by a light-filled entry foyer; formal living room with box window; a dedicated home office and powder room. The upper level is sanctuary to a luxurious primary suite which includes a gas fireplace, seating area and pool views. The en-suite bathroom features a Jacuzzi jetted tub; separate shower; dual sink vanity and two walk-in closets. Additionally, on the upper level you will find two generously-sized bedrooms--one en-suite & one with hall bath. The versatile finished lower level is ideal for your personal customization and includes a private bedroom; full bath; recreation space for entertainment, fitness or other; utility room and ample storage plus walk-up stairs to the inviting backyard. Enjoy the newly renovated in-ground pool, complete with diving board; outdoor speakers and a large surrounding patio ideal for gatherings. The outdoors is complemented by a three season screened sun porch and a spacious level yard. Do not miss the two-level separate shed with power and ideal for storage or workshop. Being meticulous, the owners have had the home freshly painted ('24); refinished the three levels of hardwood floors including the Brazilian wood screened porch ('24) and fully renovated the pool (coping stones, tiling, pool plastering & pool pump)('24). Don't miss your chance to call this lovely home your own.
Sold for $1,520,500
$1,520,500
2559 Five Oaks Rd, Vienna, VA 22181
4beds
4,101sqft
Single Family Residence
Built in 1978
1 Acres Lot
$1,775,500 Zestimate®
$371/sqft
$6,662 Estimated rent
Home value
$1,775,500
$1.65M - $1.94M
$6,662/mo
Zestimate® history
Owner options
List your home for rent
$6,662/mo
Rent Zestimate®
Find your next renter with Zillow Rental Manager. Plus, with online applications, you can quickly screen prospective tenants – for free.
$6,662/mo
Rent Zestimate®
Refinance and save
$9,794/mo
Est. payment
Refinancing to a lower rate could help reduce your monthly payments and save thousands over the life of the loan.
$9,794/mo
Est. payment
Explore your selling options
Work with a Zillow partner agent
Leverage their expertise and Zillow's premium Showcase listings to get your home seen by more buyers.
Get startedList with your own agent
Get your home in front of millions of buyers by listing it on Zillow.
Learn how to do itSell it yourself
Take full control of how buyers see your home on Zillow by listing For Sale by Owner (FSBO).
List your homeWhat's special
Newly renovated in-ground poolGas fireplaceVersatile finished lower levelVaulted family roomSpacious level yardPicturesque one-acre lotLarge surrounding patio
Zillow last checked:
Listing updated:
Listed by:
Nancy Kane 703-966-3381,
Weichert, REALTORS
Bought with:
Monica Hugie, 0225204959
Compass
Source: Bright MLS,MLS#: VAFX2200696
Facts & features
Interior
Bedrooms & bathrooms
- Bedrooms: 4
- Bathrooms: 5
- Full bathrooms: 4
- 1/2 bathrooms: 1
- Main level bathrooms: 1
Rooms
- Room types: Living Room, Dining Room, Primary Bedroom, Bedroom 4, Kitchen, Family Room, Foyer, Office, Recreation Room, Bathroom 2, Bathroom 3, Primary Bathroom, Half Bath, Additional Bedroom
Basement
- Area: 783
Heating
- Forced Air, Programmable Thermostat, Natural Gas
Cooling
- Ceiling Fan(s), Central Air, Programmable Thermostat, Electric
Appliances
- Included: Cooktop, Down Draft, Dishwasher, Disposal, Oven, Refrigerator, Stainless Steel Appliance(s), Microwave, Washer, Dryer, Central Vacuum, Ice Maker, Water Conditioner - Owned, Exhaust Fan, Extra Refrigerator/Freezer, Humidifier, Water Heater, Gas Water Heater
- Laundry: Main Level, Mud Room
Features
- Air Filter System, Attic, Attic/House Fan, Bathroom - Stall Shower, Bathroom - Tub Shower, Built-in Features, Ceiling Fan(s), Central Vacuum, Crown Molding, Family Room Off Kitchen, Open Floorplan, Formal/Separate Dining Room, Kitchen - Gourmet, Kitchen Island, Primary Bath(s), Recessed Lighting, Upgraded Countertops, Walk-In Closet(s)
- Flooring: Hardwood, Ceramic Tile, Wood
- Doors: Six Panel, French Doors
- Windows: Bay/Bow, Double Pane Windows, Screens, Skylight(s), Wood Frames
- Basement: Partial,Finished,Exterior Entry,Rear Entrance,Walk-Out Access,Windows
- Number of fireplaces: 2
- Fireplace features: Glass Doors, Gas/Propane, Mantel(s), Screen, Wood Burning
Interior area
- Total structure area: 4,101
- Total interior livable area: 4,101 sqft
- Finished area above ground: 3,318
- Finished area below ground: 783
Property
Parking
- Total spaces: 8
- Parking features: Garage Faces Side, Garage Door Opener, Inside Entrance, Asphalt, Attached, Driveway
- Attached garage spaces: 2
- Uncovered spaces: 6
- Details: Garage Sqft: 534
Accessibility
- Accessibility features: None
Features
- Levels: Three
- Stories: 3
- Patio & porch: Patio, Porch, Screened, Screened Porch
- Exterior features: Lighting, Chimney Cap(s), Flood Lights, Satellite Dish, Storage
- Has private pool: Yes
- Pool features: In Ground, Private
- Has spa: Yes
- Spa features: Bath
- Fencing: Wood,Back Yard
- Has view: Yes
- View description: Trees/Woods, Garden
Lot
- Size: 1 Acres
- Features: Cul-De-Sac, Front Yard, Landscaped, Rear Yard, Secluded, Wooded
Details
- Additional structures: Above Grade, Below Grade
- Parcel number: 0383 03 0028
- Zoning: 110
- Special conditions: Standard
Construction
Type & style
- Home type: SingleFamily
- Architectural style: Colonial
- Property subtype: Single Family Residence
Materials
- Stone, Vinyl Siding
- Foundation: Block
- Roof: Asphalt,Fiberglass,Rubber
Condition
- New construction: No
- Year built: 1978
- Major remodel year: 2005
Utilities & green energy
- Electric: Circuit Breakers
- Sewer: Public Sewer
- Water: Well
- Utilities for property: Fiber Optic, Satellite Internet Service
Community & HOA
Community
- Security: Exterior Cameras, Smoke Detector(s)
- Subdivision: Acredale
HOA
- Has HOA: No
Location
- Region: Vienna
Financial & listing details
- Price per square foot: $371/sqft
- Tax assessed value: $1,342,750
- Annual tax amount: $15,556
- Date on market: 9/21/2024
- Listing agreement: Exclusive Right To Sell
- Ownership: Fee Simple
Price history
| Date | Event | Price |
|---|---|---|
| 12/13/2024 | Sold | $1,520,500-1.9%$371/sqft |
Source:  Bright MLS #VAFX2200696 Report a problem Bright MLS #VAFX2200696 Report a problem | ||
| 11/25/2024 | Pending sale | $1,549,900$378/sqft |
Source: Bright MLS #VAFX2200696 Report a problem | ||
| 11/16/2024 | Contingent | $1,549,900$378/sqft |
Source: Bright MLS #VAFX2200696 Report a problem | ||
| 10/18/2024 | Price change | $1,549,900-4.6%$378/sqft |
Source: Bright MLS #VAFX2200696 Report a problem | ||
| 9/22/2024 | Listed for sale | $1,625,000$396/sqft |
Source: Bright MLS #VAFX2200696 Report a problem | ||
Public tax history
| Year | Property taxes | Tax assessment |
|---|---|---|
| 2025 | $166 -98.9% | $1,433,100 +6.7% |
| 2024 | $15,556 +2.7% | $1,342,750 |
| 2023 | $15,153 +3.6% | $1,342,750 +5% |
| 2022 | $14,630 | $1,279,380 +13.1% |
| 2021 | -- | $1,131,070 +3.6% |
| 2020 | $12,922 | $1,091,840 |
| 2019 | $12,922 +4.5% | $1,091,840 +4.5% |
| 2018 | $12,366 +4.6% | $1,044,840 +2.7% |
| 2017 | $11,817 +1.2% | $1,017,840 +1% |
| 2016 | $11,676 +9% | $1,007,840 +5% |
| 2015 | $10,707 +5.8% | $959,410 +5.6% |
| 2014 | $10,119 | $908,800 +4.2% |
| 2013 | -- | $871,860 +13.5% |
| 2012 | -- | $767,980 +1.5% |
| 2011 | -- | $756,740 |
| 2010 | -- | $756,740 +2% |
| 2009 | -- | $742,020 -5.5% |
| 2008 | -- | $785,540 |
| 2007 | -- | $785,540 +33.4% |
| 2003 | -- | $588,665 +5.7% |
| 2002 | -- | $556,665 +25% |
| 2001 | -- | $445,330 |
Find assessor info on the county website
Neighborhood: 22181
Nearby homes
- $1,439,9004 bd2 ba3.1k sqft2551 Five Oaks Rd, Vienna, VA 22181Off Market
- $1,687,1004 bd5 ba4.6k sqft2567 Five Oaks Rd, Vienna, VA 22181Off Market
- $2,903,3005 bd2 ba7.4k sqft2542 Babcock Rd, Vienna, VA 22181Off Market
- $1,650,0005 bd5 ba5.7k sqft2548 Five Oaks Rd, Vienna, VA 22181Sold
- $2,376,7004 bd5 ba4.3k sqft9926 Clearfield Ave, Vienna, VA 22181Off Market
- $1,637,5005 bd4 ba4.3k sqft2534 Babcock Rd, Vienna, VA 22181Off Market
- $2,275,0005 bd5 ba4.5k sqft2550 Babcock Rd, Vienna, VA 22181Sold
- $2,589,8006 bd5 ba6.9k sqft9928 Clearfield Ave, Vienna, VA 22181Off Market
Nearby schools
GreatSchools rating
- 10/10Flint Hill Elementary SchoolGrades: PK-6Distance: 0.2 mi
- 9/10Thoreau Middle SchoolGrades: 7-8Distance: 2.6 mi
- 9/10Madison High SchoolGrades: 9-12Distance: 0.5 mi
Schools provided by the listing agent
- Elementary: Flint Hill
- Middle: Thoreau
- High: Madison
- District: Fairfax County Public Schools
Source: Bright MLS. This data may not be complete. We recommend contacting the local school district to confirm school assignments for this home.
Get a cash offer in 3 minutes
Find out how much your home could sell for in as little as 3 minutes with a no-obligation cash offer.
Estimated market value
$1,775,500
Get a cash offer in 3 minutes
Find out how much your home could sell for in as little as 3 minutes with a no-obligation cash offer.
Estimated market value
$1,775,500
- Virginia
- Fairfax County
- Vienna
- 22181
- 2559 Five Oaks Rd
