Skip main navigation
Sold for $410,000
  • $410,000

    2559 Loch Gate Ln, Powhatan, VA 23139

    3beds
    2,146sqft
    Single Family Residence
    Built in 1997
    2.33 Acres Lot
    $466,900 Zestimate®
    $191/sqft
    $2,392 Estimated rent

    Home value

    $466,900

    $444,000 - $490,000

    $2,392/mo

    Zestimate® history
    Loading
    Loading...

    Owner options

    List your home for rent

    $2,392/mo

    Rent Zestimate®

    Find your next renter with Zillow Rental Manager. Plus, with online applications, you can quickly screen prospective tenants – for free.

    Learn more

    $2,392/mo

    Rent Zestimate®

    Refinance and save

    $2,396/mo

    Est. payment

    Refinancing to a lower rate could help reduce your monthly payments and save thousands over the life of the loan.

    See today's rates

    $2,396/mo

    Est. payment

    Explore your selling options

    Work with a Zillow partner agent

    Leverage their expertise and Zillow's premium Showcase listings to get your home seen by more buyers.

    Get started

    List with your own agent

    Get your home in front of millions of buyers by listing it on Zillow.

    Learn how to do it

    Sell it yourself

    Take full control of how buyers see your home on Zillow by listing For Sale by Owner (FSBO).

    List your home

    What's special

    Cozy gas fireplaceBonus roomPicturesque treesAmple country porchOpen foyerSizable kitchen tableChair rail
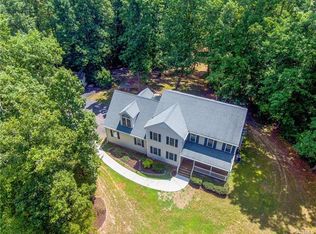
    Welcome to your charming retreat in Powhatan! Set on over 2 acres with picturesque trees at the back, this home offers a serene environment for birdwatching from your deck. Step onto the ample country porch at the front, setting the tone for warm welcomes. Inside, the open foyer leads to a spacious living room with a cozy gas fireplace, perfect for relaxation. The dining room, adorned with chair rail, accommodates family gatherings with ease. The bright and airy kitchen provides ample space for a sizable kitchen table. Upstairs, you'll find the bedrooms, including a bonus room over the garage, offering versatility for various needs. The primary bedroom boasts a large walk-in closet and a spacious en suite bath. Meticulously cared for, this home also features a large workshop shed at the back for additional storage. The Governor's style circular driveway simplifies coming and going, complementing the convenience of the two-car attached garage. With proximity to shopping and main roads, this home offers both comfort and accessibility. Schedule your private tour today!

    Zillow last checked:

    Listing updated:

    Listed by:

    Deborah Reynolds (571)766-0907,

    Keller Williams Realty,

    JoanElaine Justice 804-539-9779,

    Keller Williams Realty

    Bought with:

    Amien Dulio, 0225232923

    Village Concepts Realty Group

    Baylee Nunnally, 0225250980

    Village Concepts Realty Group

    Source: CVRMLS,MLS#: 2410452MLS LogoOriginating MLS: Central Virginia Regional MLS

    Facts & features

    Interior

    Bedrooms & bathrooms
    • Bedrooms: 3
    • Bathrooms: 3
    • Full bathrooms: 2
    • 1/2 bathrooms: 1
    Primary bedroom
    • Level: Second
    • Dimensions: 0 x 0
    Bedroom 2
    • Level: Second
    • Dimensions: 0 x 0
    Bedroom 3
    • Level: Second
    • Dimensions: 0 x 0
    Additional room
    • Description: Breakfast
    • Level: First
    • Dimensions: 0 x 0
    Additional room
    • Description: Bonus Room
    • Level: Second
    • Dimensions: 0 x 0
    Dining room
    • Level: First
    • Dimensions: 0 x 0
    Other
    • Description: Tub & Shower
    • Level: Second
    Half bath
    • Level: First
    Kitchen
    • Level: First
    • Dimensions: 0 x 0
    Laundry
    • Level: Second
    • Dimensions: 0 x 0
    Living room
    • Level: First
    • Dimensions: 0 x 0
    Heating
    • Heat Pump, Propane
    Cooling
    • Central Air, Electric
    Appliances
    • Included: Dishwasher, Electric Cooking, Microwave, Range, Refrigerator
    • Laundry: Washer Hookup, Dryer Hookup
    Features
    • Breakfast Area, Dining Area, Separate/Formal Dining Room, Double Vanity, Eat-in Kitchen, Fireplace, High Speed Internet, Jetted Tub, Bath in Primary Bedroom, Solid Surface Counters, Cable TV, Wired for Data, Walk-In Closet(s)
    • Flooring: Partially Carpeted, Vinyl
    • Doors: Sliding Doors
    • Basement: Crawl Space
    • Attic: Access Only
    • Number of fireplaces: 1
    • Fireplace features: Gas
    Interior area
    • Total interior livable area: 2,146 sqft
    • Finished area above ground: 2,146

    Property

    Parking
    • Total spaces: 2
    • Parking features: Attached, Circular Driveway, Garage
    • Attached garage spaces: 2
    • Has uncovered spaces: Yes
    Features
    • Levels: Two
    • Stories: 2
    • Patio & porch: Front Porch, Deck, Porch
    • Exterior features: Deck, Porch
    • Pool features: None
    • Has spa: Yes
    Lot
    • Size: 2.33 Acres
    • Features: Wooded, Level
    • Topography: Level
    Details
    • Parcel number: 053D145
    • Zoning description: R-2

    Construction

    Type & style
    • Home type: SingleFamily
    • Architectural style: Two Story
    • Property subtype: Single Family Residence
    Materials
    • Brick, Drywall, Vinyl Siding
    • Roof: Composition,Shingle
    Condition
    • Resale
    • New construction: No
    • Year built: 1997

    Utilities & green energy

    • Sewer: Septic Tank
    • Water: Well

    Community & neighborhood

    Location
    • Region: Powhatan
    • Subdivision: Woodgate

    Other

    Other facts
    • Ownership: Individuals
    • Ownership type: Sole Proprietor

    Price history

    DateEventPrice
    6/7/2024Sold$410,000+2.5%$191/sqft
    Source: CVRMLS #2410452 Report a problem
    5/12/2024Pending sale$400,000$186/sqft
    Source: CVRMLS #2410452 Report a problem
    5/8/2024Listed for sale$400,000+101.1%$186/sqft
    Source: CVRMLS #2410452 Report a problem
    11/10/2003Sold$198,900$93/sqft
    Source: Agent Provided Report a problem

    Public tax history

    YearProperty taxesTax assessment
    2023$2,369 +8.6%$343,400 +21.2%
    2022$2,181 -2.8%$283,300 +7.3%
    2021$2,244 $264,000
    2020$2,244 +11%$264,000 +15.6%
    2019$2,021 +96.1%$228,400
    2018$1,031 $228,400 +2.1%
    2017$1,031 $223,700
    2016$1,031 $223,700 +10%
    2014$1,031 $203,400 -9%
    2012-- $223,400 -11.6%
    2011-- $252,700
    2010-- $252,700
    2009-- $252,700

    Find assessor info on the county website

    Neighborhood: 23139

    Nearby schools

    GreatSchools rating
    Schools provided by the listing agent
    • Elementary: Flat Rock
    • Middle: Powhatan
    • High: Powhatan

    Source: CVRMLS. This data may not be complete. We recommend contacting the local school district to confirm school assignments for this home.

    Get a cash offer in 3 minutes
    Find out how much your home could sell for in as little as 3 minutes with a no-obligation cash offer.
    Estimated market value
    $466,900
    Get a cash offer in 3 minutes
    Find out how much your home could sell for in as little as 3 minutes with a no-obligation cash offer.
    Estimated market value
    $466,900