Skip main navigation
Sold for $163,000
  • $163,000

    2559 N 31st St, Philadelphia, PA 19132

    3beds
    --baths
    1,314sqft
    Townhouse
    Built in 1915
    -- sqft lot
    $-- Zestimate®
    $124/sqft
    $1,494 Estimated rent

    Home value

    Not available

    Estimated sales range

    Not available

    $1,494/mo

    Zestimate® history
    Loading
    Loading...

    Owner options

    List your home for rent

    $1,494/mo

    Rent Zestimate®

    Find your next renter with Zillow Rental Manager. Plus, with online applications, you can quickly screen prospective tenants – for free.

    Learn more

    $1,494/mo

    Rent Zestimate®

    Refinance and save

    $1,063/mo

    Est. payment

    Refinancing to a lower rate could help reduce your monthly payments and save thousands over the life of the loan.

    See today's rates

    $1,063/mo

    Est. payment

    Explore your selling options

    Work with a Zillow partner agent

    Leverage their expertise and Zillow's premium Showcase listings to get your home seen by more buyers.

    Get started

    List with your own agent

    Get your home in front of millions of buyers by listing it on Zillow.

    Learn how to do it

    Sell it yourself

    Take full control of how buyers see your home on Zillow by listing For Sale by Owner (FSBO).

    List your home

    What's special

    Elegance in mindQuartz countertopsBeautiful fixtures and finishesOpen floor planCustom cabinetrySpa-like bathroomsStainless steel appliances
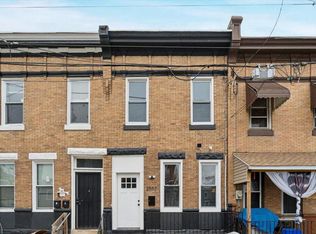
    Welcome to this beautifully rehabbed duplex, meticulously updated to offer modern comfort and style. This stunning property features an open floor plan that maximizes space and natural light, creating a warm and inviting atmosphere. Each unit boasts a chef's kitchen equipped with brand-new stainless steel appliances, quartz countertops, and custom cabinetry. The spa-like bathrooms are designed with elegance in mind, featuring beautiful fixtures and finishes. The 1st floor unit is equipped with 1 bd and 1bth (currently occupied), while the 2nd floor unit is 2bd 1bth (vacant). Book a tour to see your next potential investment today!

    Zillow last checked:

    Listing updated:

    Listed by:

    Anesha Bonelli 215-459-8108,

    Super Realty Group Delco, LLC.

    Bought with:

    Kerri Oneill

    KW Empower

    Source: Bright MLS,MLS#: PAPH2416036MLS Logo

    Facts & features

    Interior

    Bedrooms & bathrooms
    • Bedrooms: 3
    Basement
    • Area: 0
    Heating
    • Baseboard, Natural Gas
    Cooling
    • None
    Appliances
    • Included: Gas Water Heater
    Features
    • Has fireplace: No
    Interior area
    • Total structure area: 1,314
    • Total interior livable area: 1,314 sqft

    Property

    Parking
    • Parking features: On Street
    • Has uncovered spaces: Yes
    Accessibility
    • Accessibility features: None
    Features
    • Pool features: None
    Lot
    • Size: 1,015 sqft
    • Dimensions: 16.00 x 66.00
    Details
    • Additional structures: Above Grade, Below Grade
    • Parcel number: 282131500
    • Zoning: DUPLEX
    • Zoning description: Duplex
    • Special conditions: Standard

    Construction

    Type & style
    • Home type: MultiFamily
    • Architectural style: Traditional
    • Property subtype: Townhouse
    Materials
    • Masonry
    • Foundation: Permanent
    Condition
    • New construction: No
    • Year built: 1915

    Utilities & green energy

    • Sewer: Public Sewer
    • Water: Public

    Community & neighborhood

    Location
    • Region: Philadelphia
    • Municipality: PHILADELPHIA

    Other

    Other facts
    • Listing agreement: Exclusive Right To Sell
    • Ownership: Fee Simple

    Price history

    DateEventPrice
    12/5/2024Sold$163,000+8.7%$124/sqft
    Source: Bright MLS #PAPH2416036 Report a problem
    11/6/2024Contingent$150,000$114/sqft
    Source: Bright MLS #PAPH2416036 Report a problem
    11/2/2024Listed for sale$150,000$114/sqft
    Source: Bright MLS #PAPH2416036 Report a problem
    10/31/2024Listing removed$150,000$114/sqft
    Source: Bright MLS #PAPH2373154 Report a problem
    9/26/2024Contingent$150,000$114/sqft
    Source: Bright MLS #PAPH2373154 Report a problem
    9/19/2024Listed for sale$150,000$114/sqft
    Source: Bright MLS #PAPH2373154 Report a problem
    8/13/2024Pending sale$150,000$114/sqft
    Source: Bright MLS #PAPH2373154 Report a problem
    7/22/2024Contingent$150,000$114/sqft
    Source: Bright MLS #PAPH2373154 Report a problem
    7/19/2024Listed for sale$150,000+1150%$114/sqft
    Source: Bright MLS #PAPH2373154 Report a problem
    7/26/2023Listing removed--
    Source: Zillow Rentals Report a problem
    7/13/2023Listed for rent$800$1/sqft
    Source: Zillow Rentals Report a problem
    6/27/2023Listing removed--
    Source: Zillow Rentals Report a problem
    5/22/2023Listed for rent$800$1/sqft
    Source: Zillow Rentals Report a problem
    8/30/2018Sold$12,000$9/sqft
    Source: Public Record Report a problem

    Public tax history

    YearProperty taxesTax assessment
    2025$2,721 -60.8%$194,400 -60.8%
    2024$6,933 $495,300
    2023$6,933 +1447.8%$495,300
    2022$448 --
    2021$448 +3.2%--
    2018$434 --
    2017$434 +30.3%--
    2016$333 --
    2015$333 --
    2014$333 +4.5%$23,800 +615.1%
    2012$319 $3,328
    2011-- $3,328
    2010-- $3,328
    2009-- $3,328
    2008-- $3,328
    2007-- $3,328 +7.2%
    2006-- $3,104
    2005-- $3,104
    2004-- $3,104
    2003-- $3,104 -1%
    2002-- $3,136
    2000-- $3,136 +180%
    1999-- $1,120

    Find assessor info on the county website

    Neighborhood: Strawberry Mansion

    Nearby schools

    GreatSchools rating
    Schools provided by the listing agent
    • District: The School District Of Philadelphia

    Source: Bright MLS. This data may not be complete. We recommend contacting the local school district to confirm school assignments for this home.

    Get pre-qualified for a loan
    At Zillow Home Loans, we can pre-qualify you in as little as 5 minutes with no impact to your credit score.

    An equal housing lender. NMLS #10287.