Multiple offers received. Highest and best due 7-12-25 10am. Here's a rare opportunity to own a sun-drenched, character-rich home on a picturesque, tree-lined street in the heart of Logan Square. Meticulously cared for by the same family since 1912, this beloved home offers over a century of charm paired with thoughtful updates and room to grow. Perfect for those seeking flexible space, a vibrant neighborhood, and a place to put down roots, this expansive single-family home sits on an extra-wide lot and offers generous living space, plus unfinished attic and basement areas ready to be customized.Originally a two-flat converted to a single-family in 2000 and freshly painted throughout, the home welcomes you with soaring ceilings, a cozy sitting room, a bay-windowed dining area, and original details like stained glass, tin ceilings, and vintage chandeliers, craftsman style doors with bronze handles. The oversized first-floor bedroom makes an ideal guest suite or home office, paired with a full bathroom for added convenience. The kitchen features granite countertops, stainless steel appliances, beautiful cabinetry, and a breakfast nook that opens to one of four outdoor spaces-including a generous deck and a fully fenced yard perfect for gardening, entertaining, or four-legged friends. Enjoy morning coffee or evening wine on the front porch, where both sun and shade invite year-round use.Upstairs, enjoy a second living area for relaxing or playing, a bright front-facing primary bedroom with French doors and a walk-in closet, and a luxurious bath complete with a steam shower, double vanity, and jacuzzi tub. A tandem third bedroom offers versatile options-ideal for a home office, creative space, or future reconfiguration into two separate bedrooms. Need even more space? The attic boasts 13-foot ceilings and is ready to be transformed into a studio, loft, or additional living space, while the full basement with 7-foot ceilings offers great storage or expansion possibilities. Updated with new windows and refinished woodflooring in 2025, this home combines timeless charm with modern comfort. A two-car garage and attached shed provide ample storage, and there's even the potential to expand parking to accommodate more vehicles.Located near the vibrant Logan Square monument and the exciting new La Placita development, you're just moments from Michelin-rated dining at Andros Taverna, Daisies, coffee and breakfast from Lula Cafe, fresh finds at the Logan Square Farmers Market, and community events at Unity Park. Easy access to the CTA Blue Line- Logan Sq stop and local bus routes adds daily convenience to this vibrant urban lifestyle. This is more than a home-it's a rare legacy property ready for its next chapter. Sold as-is
Closed
Zillow last checked:
Listing updated:
Bought with:
Rikki Mueller
Fulton Grace Realty
Source: MRED as distributed by MLS GRID,MLS#: 12415012
Price history
| Date | Event | Price |
|---|---|---|
| 7/25/2025 | Sold | $825,000+3.1% |
Source:  MRED as distributed by MLS GRID #12415012 Report a problem MRED as distributed by MLS GRID #12415012 Report a problem | ||
| 7/14/2025 | Contingent | $799,900 |
Source: MRED as distributed by MLS GRID #12415012 Report a problem | ||
| 7/9/2025 | Listed for sale | $799,900-10.6% |
Source: MRED as distributed by MLS GRID #12415012 Report a problem | ||
| 7/9/2025 | Listing removed | $895,000 |
Source: MRED as distributed by MLS GRID #12386139 Report a problem | ||
| 6/19/2025 | Listed for sale | $895,000 |
Source: MRED as distributed by MLS GRID #12386139 Report a problem | ||
Nearby homes
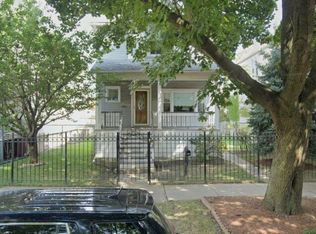
- $575,0004 bd2 ba-- sqft2555 N Saint Louis Ave, Chicago, IL 60647Sold
- $1,109,8005 bd2 ba2.3k sqft2551 N Saint Louis Ave, Chicago, IL 60647Off Market
- $1,067,9004 bd3 ba2.2k sqft2547 N Saint Louis Ave, Chicago, IL 60647Off Market
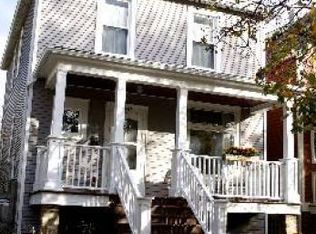
- $892,3004 bd1 ba1.8k sqft2545 N Saint Louis Ave, Chicago, IL 60647Off Market
Get a cash offer in 3 minutes
Find out how much your home could sell for in as little as 3 minutes with a no-obligation cash offer.
Estimated market value
$872,000
