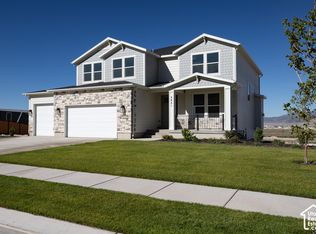
LET US HELP BUY DOWN YOUR RATE!!! QUICK MOVE-IN! Welcome to the Farmhouse Style 'Cypress' home in Eagle Mountain's vibrant Scarlet Ridge. Nestled on a half-acre lot with a walkout basement and covered deck, Vaulted ceilings in the Primary Bedroom With a Separate shower and corner soaker tub AND Double sinks in the Primary bathroom. This open-concept gem features a soaring 2-story great room, Grand kitchen with Double Ovens, a gas cook top with Soft Close cabinets throughout the home! A main-floor Guest suite with a full bathroom, Main floor Office or Flex room with Glass French style doors, and a rare 4-car garage with an RV Pad!! Basement is already pre plumbed for a basement kitchen or ADU. This home has it all!! You might never want to leave Living in this Luxury style home and with all this space, you might never need to!! 10 minute Walk from the #2 K-8 Charter school in Utah!!!! Enjoy stunning mountain views just 3 minutes from City Center, 15 minutes to premier Saratoga Springs shopping, and 25 minutes to Lehi's Silicon Slopes and I-15! Buyer to verify all details.
For sale
$782,340
2559 N Scarlet Rd #255, Eagle Mountain, UT 84005
5beds
3,997sqft
Single Family Residence
Built in 2026
0.5 Acres Lot
$-- Zestimate®
$196/sqft
$100/mo HOA
What's special
Walkout basementCovered deckStunning mountain viewsOpen-concept gemGas cook topHalf-acre lot
- 4 days
- 47
- 5
Zillow last checked:
Listing updated:
Listed by:
Murray Clark 801-326-8800,
KW Utah Realtors Keller Williams (Brickyard)
Source: UtahRealEstate.com,MLS#: 2195125
Facts & features
Interior
Bedrooms & bathrooms
- Bedrooms: 5
- Bathrooms: 3
- Full bathrooms: 3
- Main level bedrooms: 1
Rooms
- Room types: Den/Office, Great Room
Primary bedroom
- Level: Second
Heating
- Forced Air, Central, Heat Pump
Cooling
- Central Air, Heat Pump
Appliances
- Included: Gas Oven, Countertop Range, Gas Range, Free-Standing Range
Features
- Separate Bath/Shower, Walk-In Closet(s), Smart Thermostat
- Flooring: Carpet
- Doors: French Doors
- Windows: None, Double Pane Windows
- Basement: Daylight,Entrance,Full,Walk-Out Access,Basement Entrance
- Number of fireplaces: 1
Interior area
- Total structure area: 3,997
- Total interior livable area: 3,997 sqft
- Finished area above ground: 2,668
Property
Parking
- Total spaces: 12
- Parking features: RV Access/Parking
- Attached garage spaces: 4
- Uncovered spaces: 8
Accessibility
- Accessibility features: Accessible Hallway(s)
Features
- Levels: Two
- Stories: 3
- Patio & porch: Covered, Patio, Covered Patio, Open Patio
- Has view: Yes
- View description: Mountain(s)
Lot
- Size: 0.5 Acres
- Features: Sprinkler: Auto-Part
- Topography: Terrain
- Residential vegetation: Landscaping: Part
Details
- Zoning description: Single-Family
Construction
Type & style
- Home type: SingleFamily
- Property subtype: Single Family Residence
Materials
- Asphalt, Stone, Stucco, Cement Siding
- Roof: Asphalt
Condition
- Blt./Standing
- New construction: No
- Year built: 2026
Details
- Warranty included: Yes
Utilities & green energy
- Water: Culinary
- Utilities for property: Natural Gas Connected, Electricity Connected, Sewer Connected, Water Connected
Community & HOA
Community
- Subdivision: Scarlet Ridge
HOA
- Has HOA: Yes
- HOA fee: $100 monthly
Location
- Region: Eagle Mountain
Financial & listing details
- Price per square foot: $196/sqft
- Date on market: 11/6/2026
- Listing terms: Cash,Conventional,VA Loan
- Acres allowed for irrigation: 0
- Electric utility on property: Yes
Estimated market value
Not available
Estimated sales range
Not available
Not available
Price history
| Date | Event | Price |
|---|---|---|
| 11/6/2026 | Listed for sale | $782,340$196/sqft |
Source:  UtahRealEstate.com #2195125 Report a problem | ||
Public tax history
Tax history is unavailable.
Monthly payment
Est. payment
Payment breakdown
Explore the cost of this home by adjusting the details. Changes won't be saved.Climate risks
Neighborhood: 84005
Nearby schools
Schools provided by the listing agent
- Elementary: Mountain Trails
- Middle: Frontier
- High: Cedar Valley High school
- District: Alpine
Source: UtahRealEstate.com. This data may not be complete. We recommend contacting the local school district to confirm school assignments for this home.
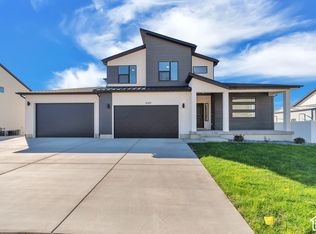
- $787,9504 bd3 ba4.2k sqft2577 N Scarlet Rd #256, Eagle Mountain, UT 84005New Construction
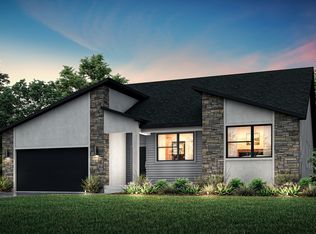
- $859,9907 bd4 ba5.9k sqft2568 N Lake Mountain Rd, Eagle Mountain, UT 84005For Sale

- $819,9504 bd4 ba4.8k sqft2503 N Scarlet Rd #252, Eagle Mountain, UT 84005New Construction
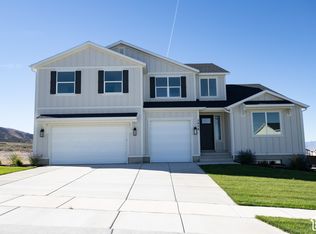
- $780,9505 bd3 ba3.9k sqft2633 N Scarlet Rd #259, Eagle Mountain, UT 84005Pending

Similar homes
- $864,4255 bd4 ba5.5k sqft2838 E Dreyden Ln #121, Eagle Mountain, UT 84005New Construction
 UtahRealEstate.com
- $787,9504 bd3 ba4.2k sqft2577 N Scarlet Rd #256, Eagle Mountain, UT 84005New ConstructionUtahRealEstate.com
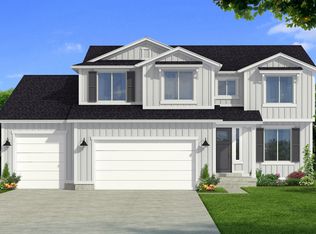
- from $769,9905 bd3 ba4.3k sqftBanyan Plan, Scarlet Ridge, Eagle Mountain, UT 84005New Construction
 Flagship Homes
- $782,8444 bd4 ba4.5k sqft2821 N Scarlet Rd Lot 149, Eagle Mountain, UT 84005New Construction
 UtahRealEstate.com
- $789,9193 bd3 ba5.2k sqft2737 N Scarlet Rd Lot 152, Eagle Mountain, UT 84005New ConstructionUtahRealEstate.com
- $759,9904 bd3 ba5.1k sqft4056 N Majors St #1, Eagle Mountain, UT 84005New ConstructionMLS ID #2181166, Serina Fallon, D.R. Horton, Inc. UtahRealEstate.com
- $714,9904 bd3 ba5.1k sqft1052 E Ira Hodges Scenic Pkwy #15, Eagle Mountain, UT 84005For SaleMLS ID #2172676, Serina Fallon, D.R. Horton, Inc. UtahRealEstate.com
- $694,9904 bd3 ba4.6k sqft1066 E Ira Hodges Scenic Pkwy #16, Eagle Mountain, UT 84005New ConstructionUtahRealEstate.com
- $634,9905 bd3 ba3.2k sqft3579 E Lakota Dr #604, Eagle Mountain, UT 84005For SaleMLS ID #2180949, Sean Buttars, Real Estate Essentials. UtahRealEstate.com
- $555,9904 bd2 ba3.6k sqft891 E Cody St #1624, Eagle Mountain, UT 84005New ConstructionMLS ID #2194807, Lennon Fotu, Meritage Homes of Utah, Inc. UtahRealEstate.com
- $674,9004 bd3 ba4.6k sqft5359 N Honey Suckle Way, Eagle Mountain, UT 84005New ConstructionMLS ID #2179530, James Telaroli, Axis Realty Inc. UtahRealEstate.com
- $694,7006 bd4 ba3.8k sqft1089 E Blackfeet Dr #518, Eagle Mountain, UT 84005New ConstructionUtahRealEstate.com
- $629,9905 bd3 ba4k sqft5394 N Saddle Stone Dr #515, Eagle Mountain, UT 84005For SaleMLS ID #2165969, Dan Tencza, Richmond American Homes of Utah, Inc. UtahRealEstate.com
- $439,0003 bd3 ba2.7k sqft1349 E Reichert St, Eagle Mountain, UT 84005For SaleMLS ID #2194083, Tara Whitney, Utah Key Real Estate, LLC. UtahRealEstate.com
- $639,7104 bd3 ba3.9k sqft2886 N Kingbird Dr #717, Eagle Mountain, UT 84005For SaleMLS ID #2181970, Cody A Shipman, goBE, LLC. UtahRealEstate.com
