Skip main navigation
Closed
  • $485,000

    2559 Park Estates Dr, Snellville, GA 30078

    5beds
    3,094sqft
    Single Family Residence, Residential
    Built in 2015
    7,840 Square Feet Lot
    $484,300 Zestimate®
    $157/sqft
    $2,690 Estimated rent

    Home value

    $484,300

    $446,000 - $523,000

    $2,690/mo

    Zestimate® history
    Loading
    Loading...

    Owner options

    List your home for rent

    $2,690/mo

    Rent Zestimate®

    Find your next renter with Zillow Rental Manager. Plus, with online applications, you can quickly screen prospective tenants – for free.

    Learn more

    $2,690/mo

    Rent Zestimate®

    Refinance and save

    $3,441/mo

    Est. payment

    Refinancing to a lower rate could help reduce your monthly payments and save thousands over the life of the loan.

    See today's rates

    $3,441/mo

    Est. payment

    Explore your selling options

    Work with a Zillow partner agent

    Leverage their expertise and Zillow's premium Showcase listings to get your home seen by more buyers.

    Get started

    List with your own agent

    Get your home in front of millions of buyers by listing it on Zillow.

    Learn how to do it

    Sell it yourself

    Take full control of how buyers see your home on Zillow by listing For Sale by Owner (FSBO).

    List your home

    What's special

    Craftsman characterClassic craftsman front porchCrown moldingHardwood floorsStainless steel appliancesGas-ready beadboard pavilionSeparate shower
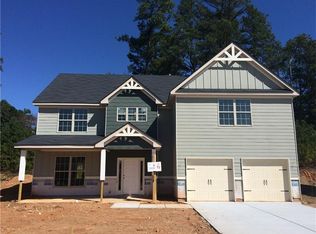
    For your entertaining plans. Some homes are bought and forgotten. Others are bought new, loved by one owner for nearly a decade, and transformed into something far better than what was originally delivered. That's exactly the story behind 2559 Park Estates Drive in Snellville's Montreaux In-Towne community. Inside, the Craftsman character runs deep. Hardwood floors, a coffered ceiling, crown molding, and wood paneling in the dining room give the main level a warm, finished feel that holds up on closer inspection. Wrought iron spindles wind up the staircase and along the catwalk, opening the two-story space in a way that feels architectural rather than accidental. The kitchen is a genuine upgrade: granite countertops, stainless steel appliances, a six-foot island, pot-filler, and a marble herringbone backsplash that goes all the way to the ceiling. Pull-out organization for garbage, recycling, and spices keeps the space as functional as it looks. A main-level bedroom and full bath round out the floor with flexibility for almost any need. Upstairs, a loft area adds bonus living space before you reach the primary suite. And the suite itself is the kind of space that closes deals. A massive sitting room with a functional fireplace, a garden tub, separate shower, custom-shelved walk-in closet, and a laundry room right outside the door. Three additional bedrooms and a full bathroom, with a double vanity, complete the upper level. Outside is where this home truly separates itself. The backyard was expanded by twenty feet — literally excavated and reclaimed — then finished with a gas-ready beadboard pavilion, stained and stamped concrete, low-voltage lighting along the retaining wall, and full irrigation front and back. The double cul-de-sac position keeps the street quiet on both ends, and the classic Craftsman front porch welcomes you home every single time. Montreaux In-Towne puts T.W. Briscoe Park, the Snellville Greenway, Highway 124 shopping and dining, and Stone Mountain Park all within easy reach. This property is move-in ready in a way that's rare, and it shows. Come see it in person. It earns every expectation.

    Zillow last checked:

    Listing updated:

    Listed by:

    Dexter Alexander Culbreath,

    Atlanta Fine Homes Sotheby's International 770-318-0221

    Bought with:

    Bikash Chhetri, 352217

    Virtual Properties Realty.com

    Source: FMLS GA,MLS#: 7736662MLS Logo

    Facts & features

    Interior

    Bedrooms & bathrooms
    • Bedrooms: 5
    • Bathrooms: 3
    • Full bathrooms: 3
    • Main level bathrooms: 1
    • Main level bedrooms: 1
    Rooms
    • Room types: Family Room, Living Room, Office, Other
    Primary bedroom
    • Features: Oversized Master, Other
    • Level: Oversized Master, Other
    Bedroom
    • Features: Oversized Master, Other
    Primary bathroom
    • Features: Double Vanity, Separate Tub/Shower, Soaking Tub
    Dining room
    • Features: Separate Dining Room
    Kitchen
    • Features: Breakfast Bar, Cabinets Other, Eat-in Kitchen, Kitchen Island, Pantry Walk-In, Stone Counters, View to Family Room
    Heating
    • Forced Air
    Cooling
    • Ceiling Fan(s), Central Air, Zoned
    Appliances
    • Included: Dishwasher, Disposal, Gas Water Heater, Microwave, Refrigerator
    • Laundry: Upper Level, Other
    Features
    • Beamed Ceilings, Entrance Foyer, Entrance Foyer 2 Story, Walk-In Closet(s)
    • Flooring: Carpet
    • Windows: None
    • Basement: None
    • Number of fireplaces: 2
    • Fireplace features: Factory Built, Family Room, Living Room, Master Bedroom
    • Common walls with other units/homes: No Common Walls
    Interior area
    • Total structure area: 3,094
    • Total interior livable area: 3,094 sqft
    • Finished area above ground: 3,094

    Property

    Parking
    • Total spaces: 2
    • Parking features: Driveway, Garage, Garage Door Opener, Garage Faces Front, Kitchen Level
    • Garage spaces: 2
    • Has uncovered spaces: Yes
    Accessibility
    • Accessibility features: None
    Features
    • Levels: Two
    • Stories: 2
    • Patio & porch: Covered, Patio
    • Exterior features: Rain Gutters, No Dock
    • Pool features: None
    • Spa features: None
    • Fencing: None
    • Has view: Yes
    • View description: Trees/Woods
    • Waterfront features: None
    • Body of water: None
    Lot
    • Size: 7,840 Square Feet
    • Features: Back Yard, Front Yard, Landscaped, Level
    Details
    • Additional structures: None
    • Parcel number: R6052 494
    • Other equipment: None
    • Horse amenities: None

    Construction

    Type & style
    • Home type: SingleFamily
    • Architectural style: Craftsman
    • Property subtype: Single Family Residence, Residential
    Materials
    • Wood Siding
    • Foundation: Slab
    • Roof: Composition,Shingle
    Condition
    • Resale
    • New construction: No
    • Year built: 2015

    Utilities & green energy

    • Electric: 220 Volts
    • Sewer: Public Sewer
    • Water: Public
    • Utilities for property: Cable Available, Electricity Available, Sewer Available, Water Available
    Green energy
    • Energy efficient items: None
    • Energy generation: None

    Community & HOA

    Community
    • Features: Sidewalks, Street Lights
    • Security: Smoke Detector(s)
    • Subdivision: Montreaux In-Towne
    HOA
    • Has HOA: Yes
    • Services included: Maintenance Grounds
    • HOA fee: $400 annually
    Location
    • Region: Snellville

    Financial & listing details

    • Price per square foot: $157/sqft
    • Tax assessed value: $481,300
    • Annual tax amount: $5,315
    • Date on market: 3/26/2026
    • Cumulative days on market: 57 days
    • Electric utility on property: Yes
    • Road surface type: Asphalt

    Price history

    DateEventPrice
    6/12/2026Sold$485,000-0.4%$157/sqft
    Source: FMLS GA #7736662 Report a problem
    5/30/2026Pending sale$487,000$157/sqft
    Source: FMLS GA #7736662 Report a problem
    5/18/2026Price change$487,000-1.6%$157/sqft
    Source: FMLS GA #7736662 Report a problem
    5/1/2026Price change$495,000-1%$160/sqft
    Source: FMLS GA #7736662 Report a problem
    3/26/2026Listed for sale$500,000+119.5%$162/sqft
    Source: FMLS GA #7736662 Report a problem
    12/10/2015Sold$227,800+1.3%$74/sqft
    Source: FMLS GA #5594438 Report a problem
    10/15/2015Pending sale$224,900$73/sqft
    Source: KELLER WMS REALTY ATL METRO E #5594438 Report a problem
    9/11/2015Listed for sale$224,900$73/sqft
    Source: KELLER WMS REALTY ATL METRO E #5594438 Report a problem

    Public tax history

    YearProperty taxesTax assessment
    2025$5,315 +6.6%$192,520 +13.1%
    2024$4,984 +9.5%$170,200 -1.6%
    2023$4,551 +5.4%$172,920 +23.7%
    2022$4,320 +14.4%$139,760 +26.1%
    2021$3,776 +0.8%$110,840 +2.4%
    2020$3,745 +3.2%$108,280
    2019$3,630 $108,280
    2018$3,630 +15.2%$108,280 +22.9%
    2016$3,151 +966.6%$88,080 +1123.3%
    2015$295 $7,200 +80%
    2014$295 $4,000
    2012-- $4,000 -33.3%
    2011-- $6,000 -61.9%
    2010-- $15,760
    2009-- $15,760
    2007-- --
    Find assessor info on the county website

    Neighborhood: 30078

    Nearby schools

    GreatSchools rating
    Schools provided by the listing agent
    • Elementary: Centerville - Gwinnett
    • Middle: Shiloh
    • High: Shiloh

    Source: FMLS GA. This data may not be complete. We recommend contacting the local school district to confirm school assignments for this home.

    Get a cash offer in 3 minutes
    Find out how much your home could sell for in as little as 3 minutes with a no-obligation cash offer.
    Estimated market value
    $484,300
    Get a cash offer in 3 minutes
    Find out how much your home could sell for in as little as 3 minutes with a no-obligation cash offer.
    Estimated market value
    $484,300