Welcome to 2559 Summerfield Way, This well maintained home offers a perfect blend of traditional design and modern comfort. Nestled in a well-established neighborhood, this residence exudes warmth and charm with its thoughtful layout and inviting features. As you step through the front door, you are greeted by a warm and inviting ambience. The living room, with its high ceilings and large windows, is bathed in natural light, creating a bright and airy atmosphere. A cozy fireplace serves as the focal point, perfect for cozy evenings with family and friends. The kitchen, a hub of the home, boasts ample counter space, modern appliances, and a convenient breakfast nook. With its timeless cabinetry and functional design, this kitchen makes meal preparation a joy. Adjacent to the kitchen is a formal dining room, ideal for hosting dinners and special occasions. The master suite is a private retreat featuring a generous walk-in closet and an en-suite bathroom complete with a soaking tub, separate shower, and dual vanities. Additional bedrooms are spacious and well-lit, offering plenty of room for family or guests. Step outside to discover a beautiful backyard with a screened in patio, ideal for outdoor entertaining and relaxation. The yard is fenced, providing privacy and a safe space for children or pets to play. The property also includes an out building with electricity, two-car garage and additional driveway parking holding up to 5 cars. Located in a family-friendly community, this home is conveniently close to schools, shopping centers, dining options, and recreational facilities. With its blend of classic style and modern amenities, it offers a wonderful place to call home. Contact us today to schedule a private tour and see all that this charming home has to offer.
Closed
$400,000
2559 Summerfield Way, Lawrenceville, GA 30044
3beds
2,088sqft
Single Family Residence, Residential
Built in 1992
0.4 Acres Lot
$381,100 Zestimate®
$192/sqft
$2,293 Estimated rent
Home value
$381,100
$362,000 - $400,000
$2,293/mo
Zestimate® history
Owner options
List your home for rent
$2,293/mo
Rent Zestimate®
Find your next renter with Zillow Rental Manager. Plus, with online applications, you can quickly screen prospective tenants – for free.
$2,293/mo
Rent Zestimate®
Refinance and save
$2,731/mo
Est. payment
Refinancing to a lower rate could help reduce your monthly payments and save thousands over the life of the loan.
$2,731/mo
Est. payment
Explore your selling options
Work with a Zillow partner agent
Leverage their expertise and Zillow's premium Showcase listings to get your home seen by more buyers.
Get startedList with your own agent
Get your home in front of millions of buyers by listing it on Zillow.
Learn how to do itSell it yourself
Take full control of how buyers see your home on Zillow by listing For Sale by Owner (FSBO).
List your homeWhat's special
Cozy fireplaceModern comfortModern amenitiesHigh ceilingsModern appliancesThoughtful layoutWell maintained home
Zillow last checked:
Listing updated:
Listed by:
Kathy Coots,
Keller Williams Realty Atl Partners,
Lisa Howell,
Keller Williams Realty Atl Partners
Bought with:
Giau Jason Nguyen, 366620
ATL Realty Star
Source: FMLS GA,MLS#: 7398236
Facts & features
Interior
Bedrooms & bathrooms
- Bedrooms: 3
- Bathrooms: 2
- Full bathrooms: 2
- Main level bathrooms: 2
- Main level bedrooms: 3
Rooms
- Room types: Other
Primary bedroom
- Features: Master on Main, Split Bedroom Plan
- Level: Master on Main, Split Bedroom Plan
Bedroom
- Features: Master on Main, Split Bedroom Plan
Primary bathroom
- Features: Double Vanity, Separate Tub/Shower, Vaulted Ceiling(s)
Dining room
- Features: Open Concept
Kitchen
- Features: Eat-in Kitchen, Pantry, View to Family Room
Heating
- Forced Air, Natural Gas
Cooling
- Ceiling Fan(s), Central Air
Appliances
- Included: Dishwasher, Electric Range, Microwave, Refrigerator
- Laundry: In Hall, Main Level
Features
- High Speed Internet, Vaulted Ceiling(s), Walk-In Closet(s)
- Flooring: Carpet, Ceramic Tile, Vinyl
- Windows: Insulated Windows
- Basement: None
- Number of fireplaces: 1
- Fireplace features: Family Room
- Common walls with other units/homes: No Common Walls
Interior area
- Total structure area: 2,088
- Total interior livable area: 2,088 sqft
- Finished area above ground: 2,088
- Finished area below ground: 0
Property
Parking
- Total spaces: 2
- Parking features: Driveway, Garage, Kitchen Level, Level Driveway
- Garage spaces: 2
- Has uncovered spaces: Yes
Accessibility
- Accessibility features: None
Features
- Levels: One
- Stories: 1
- Patio & porch: Rear Porch, Screened
- Exterior features: Rain Gutters
- Pool features: None
- Spa features: None
- Fencing: Back Yard,Fenced
- Has view: Yes
- View description: Other
- Waterfront features: None
- Body of water: None
Lot
- Size: 0.4 Acres
- Dimensions: 18x20x37x179x198x130
- Features: Back Yard, Front Yard, Level, Private
Details
- Additional structures: Outbuilding
- Parcel number: R7002 192
- Other equipment: None
- Horse amenities: None
Construction
Type & style
- Home type: SingleFamily
- Architectural style: Ranch
- Property subtype: Single Family Residence, Residential
Materials
- Brick, Brick Front, Wood Siding
- Foundation: Slab
- Roof: Composition,Shingle
Condition
- Resale
- New construction: No
- Year built: 1992
Utilities & green energy
- Electric: Other
- Sewer: Public Sewer
- Water: Public
- Utilities for property: Cable Available, Electricity Available, Natural Gas Available, Phone Available, Water Available
Green energy
- Energy efficient items: None
- Energy generation: None
Community & HOA
Community
- Features: Homeowners Assoc, Near Schools, Near Shopping
- Security: Carbon Monoxide Detector(s), Smoke Detector(s)
- Subdivision: Sycamore Crossing
HOA
- Has HOA: Yes
- Services included: Maintenance Grounds
- HOA fee: $70 annually
- HOA phone: 770-931-1507
Location
- Region: Lawrenceville
Financial & listing details
- Price per square foot: $192/sqft
- Tax assessed value: $366,600
- Annual tax amount: $992
- Date on market: 6/5/2024
- Cumulative days on market: 1 day
- Listing terms: Cash,Conventional,FHA,VA Loan
- Ownership: Fee Simple
- Electric utility on property: Yes
- Road surface type: Paved
Price history
| Date | Event | Price |
|---|---|---|
| 7/8/2024 | Sold | $400,000$192/sqft |
Source:  FMLS GA #7398236 Report a problem FMLS GA #7398236 Report a problem | ||
| 6/6/2024 | Pending sale | $400,000$192/sqft |
Source:  GAMLS #10312408 Report a problem GAMLS #10312408 Report a problem | ||
| 6/5/2024 | Listed for sale | $400,000+116.2%$192/sqft |
Source: FMLS GA #7398236 Report a problem | ||
| 9/30/2005 | Sold | $185,000+34.2%$89/sqft |
Source: Public Record Report a problem | ||
| 7/23/1996 | Sold | $137,900$66/sqft |
Source: Public Record Report a problem | ||
Public tax history
| Year | Property taxes | Tax assessment |
|---|---|---|
| 2025 | $2,375 +107.2% | $146,640 -0.2% |
| 2024 | $1,146 +15.5% | $146,880 +7.6% |
| 2023 | $992 -10.4% | $136,520 +16.4% |
| 2022 | $1,108 +0.9% | $117,240 +23.6% |
| 2021 | $1,097 +0.2% | $94,840 |
| 2020 | $1,095 +7.6% | $94,840 +10.5% |
| 2019 | $1,017 | $85,840 +9.2% |
| 2018 | $1,017 -2% | $78,600 +22.1% |
| 2016 | $1,038 +3.8% | $64,360 +9.4% |
| 2015 | $1,000 | $58,840 |
| 2014 | $1,000 +30.1% | $58,840 +41.4% |
| 2013 | $768 | $41,600 -22.6% |
| 2012 | -- | $53,760 |
| 2011 | -- | $53,760 -14.7% |
| 2010 | -- | $63,000 |
| 2009 | -- | $63,000 |
| 2007 | -- | $63,000 |
| 2006 | -- | $63,000 |
| 2005 | -- | $63,000 |
| 2004 | $710 -0.1% | $63,000 |
| 2003 | $711 -44.5% | $63,000 +11.6% |
| 2002 | $1,282 -5% | $56,440 |
| 2001 | $1,350 | $56,440 |
Find assessor info on the county website
Neighborhood: 30044
Nearby homes
- $401,7003 bd2 ba2.2k sqft2569 Summerfield Way, Lawrenceville, GA 30044Off Market
- $467,5004 bd4 ba3.8k sqft2570 Wyndham Place Dr, Lawrenceville, GA 30044Off Market
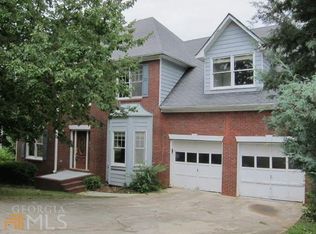
- $395,0003 bd2 ba2.8k sqft2554 Summerfield Way, Lawrenceville, GA 30044Sold
- $426,8003 bd2 ba2.8k sqft2575 Wyndham Place Dr, Lawrenceville, GA 30044Off Market
- $409,7003 bd3 ba2.3k sqft2579 Summerfield Way, Lawrenceville, GA 30044Off Market
- $380,0003 bd2 ba2k sqft2564 Summerfield Way, Lawrenceville, GA 30044Sold
- $413,1003 bd2 ba3k sqft2580 Wyndham Place Dr, Lawrenceville, GA 30044Off Market
- $427,3004 bd3 ba2.4k sqft2585 Wyndham Place Dr, Lawrenceville, GA 30044Off Market
Nearby schools
GreatSchools rating
- 7/10Bethesda Elementary SchoolGrades: PK-5Distance: 0.8 mi
- 6/10Sweetwater Middle SchoolGrades: 6-8Distance: 1.9 mi
- 3/10Berkmar High SchoolGrades: 9-12Distance: 2.8 mi
Schools provided by the listing agent
- Elementary: Bethesda
- Middle: Sweetwater
- High: Berkmar
Source: FMLS GA. This data may not be complete. We recommend contacting the local school district to confirm school assignments for this home.
Get a cash offer in 3 minutes
Find out how much your home could sell for in as little as 3 minutes with a no-obligation cash offer.
Estimated market value
$381,100
Get a cash offer in 3 minutes
Find out how much your home could sell for in as little as 3 minutes with a no-obligation cash offer.
Estimated market value
$381,100
- Georgia
- Gwinnett County
- Lawrenceville
- 30044
- 2559 Summerfield Way
