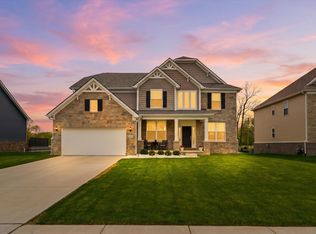
Welcome to 2559 Timber Glen in Ann Arbor—a home that greets you with a generous front porch and draws you inside to wood floors, soaring ceilings, and an abundance of natural light. The open floor plan connects the airy space, with a showstopping living room anchored by a gorgeous stone gas fireplace—perfect for cozy nights or entertaining friends. Just off the main living area, a flexible room next to the powder room is ideal as a home office or fifth bedroom. The chef's kitchen is the heart of the home, featuring a large center island with bar seating, stainless steel appliances, a spacious pantry, and a handy planning center. Rich 42-inch maple cabinets add both style and storage. The kitchen flows into the dining area and a sunroom overlooking the backyard, opening to... a newly finished stone patio - perfect for summer evenings.
Convenience is built in, with a first-floor laundry and mudroom.
Upstairs, you'll find four generous bedrooms, including a primary suite with a large walk-in closet, dual sinks, and a Euro-style shower for a spa-like feel. The versatile loft is perfect for studying or gaming and a second full bath accommodates family or guests.
The unfinished basement is fully plumbed and features an egress window, ready for your vision - whether it's a gym, rec room, or extra storage.
Enjoy Pittsfield Township taxes, an Ann Arbor address and schools and a spacious 2.5-car garage. This is a home designed for relaxed living and effortless entertaining, ready for you to make it yours.
All Data And Measurements to be verified by buyers.
Sold
$740,000
2559 Timber Glen Dr, Ann Arbor, MI 48108
4beds
3,116sqft
Single Family Residence
Built in 2022
0.25 Acres Lot
$742,000 Zestimate®
$237/sqft
$4,301 Estimated rent
Home value
$742,000
$660,000 - $831,000
$4,301/mo
Zestimate® history
Owner options
List your home for rent
$4,301/mo
Rent Zestimate®
Find your next renter with Zillow Rental Manager. Plus, with online applications, you can quickly screen prospective tenants – for free.
$4,301/mo
Rent Zestimate®
Refinance and save
$5,798/mo
Est. payment
Refinancing to a lower rate could help reduce your monthly payments and save thousands over the life of the loan.
$5,798/mo
Est. payment
Explore your selling options
Work with a Zillow partner agent
Leverage their expertise and Zillow's premium Showcase listings to get your home seen by more buyers.
Get startedList with your own agent
Get your home in front of millions of buyers by listing it on Zillow.
Learn how to do itSell it yourself
Take full control of how buyers see your home on Zillow by listing For Sale by Owner (FSBO).
List your homeWhat's special
Gorgeous stone gas fireplaceVersatile loftUnfinished basementHome officeLarge center islandFlexible roomEgress window
Zillow last checked:
Listing updated:
Listed by:
Michelle Shulman 734-730-4827,
The Charles Reinhart Company
Bought with:
Lisa Chenevey, 6501375978
@properties Christie's Int'lAA
Source: MichRIC,MLS#: 25038742
Facts & features
Interior
Bedrooms & bathrooms
- Bedrooms: 4
- Bathrooms: 3
- Full bathrooms: 2
- 1/2 bathrooms: 1
Heating
- Forced Air
Cooling
- Central Air
Appliances
- Included: Humidifier, Built-In Gas Oven, Cooktop, Dishwasher, Disposal, Dryer, Microwave, Refrigerator, Washer
- Laundry: Gas Dryer Hookup, Main Level, Sink, Washer Hookup
Features
- Eat-in Kitchen, Pantry
- Flooring: Carpet, Ceramic Tile, Wood
- Windows: Screens, Insulated Windows
- Basement: Full
- Number of fireplaces: 1
- Fireplace features: Gas Log, Living Room
Interior area
- Total structure area: 3,116
- Total interior livable area: 3,116 sqft
- Finished area below ground: 0
Property
Parking
- Total spaces: 2.5
- Parking features: Garage Faces Front, Garage Door Opener, Attached
- Garage spaces: 2.5
Accessibility
- Accessibility features: Covered Entrance
Features
- Stories: 2
- Exterior features: Other
Lot
- Size: 0.25 Acres
- Dimensions: 68 x 155
- Features: Level, Sidewalk, Shrubs/Hedges
Details
- Parcel number: L1222403080
- Zoning description: R-1B
Construction
Type & style
- Home type: SingleFamily
- Architectural style: Colonial
- Property subtype: Single Family Residence
Materials
- Brick, Stone, Vinyl Siding
- Roof: Asphalt,Shingle
Condition
- New construction: No
- Year built: 2022
Details
- Builder name: Pulte
Utilities & green energy
- Sewer: Public Sewer
- Water: Public
- Utilities for property: Electricity Available, Cable Connected
Community & HOA
Community
- Security: Carbon Monoxide Detector(s), Fire Alarm, Smoke Detector(s)
- Subdivision: Pittsfield Glen Estates
HOA
- Has HOA: Yes
- Amenities included: Trail(s)
- Services included: None
- HOA fee: $857 annually
- HOA phone: 248-923-7051
Location
- Region: Ann Arbor
Financial & listing details
- Price per square foot: $237/sqft
- Tax assessed value: $319,785
- Annual tax amount: $12,657
- Date on market: 8/7/2025
- Listing terms: Cash,Conventional
- Electric utility on property: Yes
- Road surface type: Paved
Price history
| Date | Event | Price |
|---|---|---|
| 1/8/2026 | Sold | $740,000-2%$237/sqft |
Source:  MichRIC #25038742 Report a problem MichRIC #25038742 Report a problem | ||
| 12/17/2025 | Pending sale | $755,000$242/sqft |
Source: MichRIC #25038742 Report a problem | ||
| 11/7/2025 | Price change | $755,000-1.3%$242/sqft |
Source: MichRIC #25038742 Report a problem | ||
| 9/10/2025 | Price change | $765,000-1.3%$246/sqft |
Source: MichRIC #25038742 Report a problem | ||
| 8/7/2025 | Price change | $775,000+10.7%$249/sqft |
Source: MichRIC #25038742 Report a problem | ||
| 10/3/2022 | Pending sale | $699,990$225/sqft |
Source:  Realcomp II #2220028518 Report a problem Realcomp II #2220028518 Report a problem | ||
| 9/9/2022 | Price change | $699,990-5.8%$225/sqft |
Source: Realcomp II #2220028518 Report a problem | ||
| 4/21/2022 | Listed for sale | $743,310$239/sqft |
Source: Realcomp II #2220028518 Report a problem | ||
Public tax history
Tax history is unavailable.
Neighborhood: Pittsfield Glen
Nearby homes
- $786,800-- bd-- ba-- sqft2551 Timber Glen Dr, Ann Arbor, MI 48108Off Market
- $770,0004 bd4 ba3.4k sqft2605 Timber Glen Dr, Ann Arbor, MI 48108Sold
- $793,200-- bd-- ba-- sqft2533 Timber Glen Dr, Ann Arbor, MI 48108Off Market
- $692,300-- sqft2623 Timber Glen Dr, Ann Arbor, MI 48108Off Market
- $707,100-- bd-- ba-- sqft2604 Timber Glen Dr, Ann Arbor, MI 48108Off Market
- $331,6003 bd1 ba1.1k sqft5521 Thomas Rd, Ann Arbor, MI 48108Off Market
- $15,600-- bd-- ba-- sqftMeadow Hills Dr, Ann arbor, MI 48108Off Market
- $15,600-- bd-- ba-- sqftMeadow Hills Dr, Ann arbor, MI 48108Off Market
Nearby schools
GreatSchools rating
- NAAnn Arbor Preschool and Family CenterGrades: PK-KDistance: 3 mi
- 6/10Scarlett Middle SchoolGrades: 6-8Distance: 2 mi
- 8/10Huron High SchoolGrades: 9-12Distance: 5.1 mi
Schools provided by the listing agent
- Elementary: Carpenter Elementary School
- Middle: Scarlett Middle School
- High: Huron High School
Source: MichRIC. This data may not be complete. We recommend contacting the local school district to confirm school assignments for this home.
Get a cash offer in 3 minutes
Find out how much your home could sell for in as little as 3 minutes with a no-obligation cash offer.
Estimated market value
$742,000
Get a cash offer in 3 minutes
Find out how much your home could sell for in as little as 3 minutes with a no-obligation cash offer.
Estimated market value
$742,000
- Michigan
- Washtenaw County
- Ann Arbor
- 48108
- Pittsfield Glen
- 2559 Timber Glen Dr
Nearby cities
Nearby neighborhoods
Nearby zip codes
Other Ann Arbor Topics
