Skip main navigation
Off market
  • $526,000

    2559 W Morse Dr, Anthem, AZ 85086

    4beds
    2baths
    2,143sqft
    SingleFamily
    Built in 2003
    6,324 Square Feet Lot
    $526,000 Zestimate®
    $245/sqft
    $2,583 Estimated rent

    Home value

    $526,000

    $494,000 - $563,000

    $2,583/mo

    Zestimate® history
    Loading
    Loading...

    Owner options

    List your home for rent

    $2,583/mo

    Rent Zestimate®

    Find your next renter with Zillow Rental Manager. Plus, with online applications, you can quickly screen prospective tenants – for free.

    Learn more

    $2,583/mo

    Rent Zestimate®

    Refinance and save

    $3,134/mo

    Est. payment

    Refinancing to a lower rate could help reduce your monthly payments and save thousands over the life of the loan.

    See today's rates

    $3,134/mo

    Est. payment

    Explore your selling options

    Work with a Zillow partner agent

    Leverage their expertise and Zillow's premium Showcase listings to get your home seen by more buyers.

    Get started

    List with your own agent

    Get your home in front of millions of buyers by listing it on Zillow.

    Learn how to do it

    Sell it yourself

    Take full control of how buyers see your home on Zillow by listing For Sale by Owner (FSBO).

    List your home

    What's special

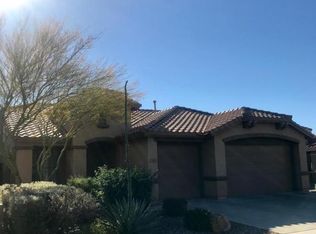
    2559 W. Morse Dr., Anthem AZ 85086 DISCRIPTION: This single story home includes, four bedrooms, two bathrooms, living room, nice size kitchen with adjoining family room, utility/laundry room with cabinet space and an attached two car garage with a Rayne Water softener. The back yard has a decoratively paved outside patio with landscaped features and an attached covered patio to enjoy. FEATURES: Court yard front with rotunda style entry. Master suite with a large master bedroom, bathroom with separate bathing tub and walk-in shower, two sink counter and cabinets as well as a walk-in closet. The large linen closet is nearby. The two other regular size bedrooms with closets have a common hallway bathroom. A nice feature is the large casita style room with separate exterior French doors entrance from the front court yard. Plus an office or playroom joining the casitas. This residence is completely upgraded with new kitchen stainless steel "Whirlpool"- refrigerator, dish washer microwave oven, gas range - and stainless double tub sink. All rooms are freshly painted with Sherman Williams paint, Blush Cotton walls and ceiling and Swiss Coffee trim and doors. Plantation shutters on front windows and master suite. New horizontal 2" Fauxwood window blinds on all other windows. All bedrooms have ceiling fans as well as the family room. LOCATION: Located south of the intersections of West Daisy Mountain Drive and West Anthem Way on the east side of Anthem. This part of Anthem is very quiet with single and two story residents throughout. Elementary Schools are close by. And the fire department is about a 3/4 mile north. From West Anthem Way travel west to the I 17 Frwy, with the Anthem Outlet, local shopping, restaurants, community park and schools nearby. From West Daisy Mountain Drive travel west to the Fry's shopping center, restaurants', gas station and the I 17 Frwy. The premier Anthem Park with plenty of baseball and soccer fields, picnic tables, fishing and the Adventure Playground, Daisy Mountain Train as well as the Anthem Community Center on W. Anthem Way is part of the HOA. LEASE DETAIL AND REQUIREMENTS Single family residence Offered Rent: $1900/mo. Rent payment due on 1st of each month House sq. ft.: 2143 Bedrooms: 4 Lease: 2 year minimum (prefer 3 years or longer) Deposit: One month rent Pets restriction: 1 Dog only maximum wt. 25 lbs.: will consider options Pet Cleaning Fee $150 Cleaning Fee: $350 Smoking: NO Application: $40 Rental Insurance: Requires $100,000. min. liability Complete application per adult Past 90 days income verification Income verification that verifies a gross income of at least 3 times rent In good standing with all credit lines Timely payments on all open credit lines Legible photo ID NO Evictions, Judgments or Felonies TENANT RULE ABIDANCE AGREEMENT The terms of the Lease agreement is subject in all aspects to the provisions of the Association?s CC&R?s and R&R?s. Any failure of the lessee to comply with the terms of such will result in a default under the lease. THE LESSEE OR TENANT ACKNOWLEDGES THAT HE/SHE IS FAMILIAR WITH ALL SAID CC&R?s and R&R?S OF THE ASSOCIATION AND AGREES TO ABIDE BY THEM LEASE DETAIL AND REQUIREMENTS Single family residence Offered Rent: $1900/mo. Rent payment due on 1st of each month House sq. ft.: 2143 Bedrooms: 4 Lease: 2 year minimum (prefer 3 years or longer) Deposit: One month rent Pets restriction: 1 Dog only maximum wt. 25 lbs.: will consider options Pet Cleaning Fee $200 Cleaning Fee: $350 Smoking: NO Application: $40 Rental Insurance: Requires $100,000. min. liability Complete application per adult Past 90 days income verification Income verification that verifies a gross income of at least 3 times rent In good standing with all credit lines Timely payments on all open credit lines Legible photo ID NO Evictions, Judgments or Felonies TENANT RULE ABIDANCE AGREEMENT The terms of the Lease agreement is subject in all aspects to the provisions of the Association?s CC&R?s and R&R?s. Any failure of the lessee to comply with the terms of such will result in a default under the lease. THE LESSEE OR TENANT ACKNOWLEDGES THAT HE/SHE IS FAMILIAR WITH ALL SAID CC&R?s and R&R?S OF THE ASSOCIATION AND AGREES TO ABIDE BY THEM

    This property is not currently displayed as for sale or rent on Zillow. This may be different from what's on other websites or public sources.
    Facts & features

    Interior

    Bedrooms & bathrooms
    • Bedrooms: 4
    • Bathrooms: 2
    Heating
    • Gas
    Cooling
    • Central
    Appliances
    • Included: Dryer, Garbage disposal, Range / Oven, Refrigerator, Washer
    • Laundry: In Unit
    Features
    • Flooring: Tile
    Interior area
    • Total interior livable area: 2,143 sqft

    Property

    Parking
    • Parking features: Garage - Attached
    Features
    • Exterior features: Stucco
    Lot
    • Size: 6,324 Square Feet

    Construction

    Type & style
    • Home type: SingleFamily
    Materials
    • Roof: Other
    Condition
    • Year built: 2003

    Community & HOA

    Community
    • Features: Fitness Center
    HOA
    • Has HOA: Yes
    • HOA fee: $84 monthly
    Location
    • Region: Anthem

    Financial & listing details

    • Price per square foot: $245/sqft

    Price history

    DateEventPrice
    2/11/2018Listing removed$1,900$1/sqft
    Source: Owner Report a problem
    11/21/2017Price change$1,900-2.6%$1/sqft
    Source: www.turbotenant.com Report a problem
    11/17/2017Listed for rent$1,950+44.4%$1/sqft
    Source: Owner Report a problem
    8/16/2017Listing removed$299,000$140/sqft
    Source: HomeSmart #5624499 Report a problem
    8/14/2017Pending sale$299,000$140/sqft
    Source: HomeSmart #5624499 Report a problem
    8/14/2017Listed for sale$299,000$140/sqft
    Source: HomeSmart #5624499 Report a problem
    8/10/2017Pending sale$299,000$140/sqft
    Source: HomeSmart #5624499 Report a problem
    8/10/2017Listed for sale$299,000$140/sqft
    Source: HomeSmart #5624499 Report a problem
    7/6/2017Listing removed$299,000$140/sqft
    Source: HomeSmart #5624499 Report a problem
    7/2/2017Listed for sale$299,000$140/sqft
    Source: HomeSmart #5624499 Report a problem
    7/2/2017Pending sale$299,000$140/sqft
    Source: HomeSmart #5624499 Report a problem
    6/24/2017Listed for sale$299,000+19.6%$140/sqft
    Source: HomeSmart #5624499 Report a problem
    2/22/2015Listing removed$249,999$117/sqft
    Source: D.L. Jones & Associates Real Estate #5217802 Report a problem
    2/20/2015Price change$249,999-7.1%$117/sqft
    Source: D.L. Jones & Associates Real Estate #5217802 Report a problem
    1/8/2015Listed for sale$269,000$126/sqft
    Source: D.L. Jones & Associates Real Estate #5217802 Report a problem
    5/16/2012Listing removed$1,350$1/sqft
    Source: Phantom Realty, Inc #4750422 Report a problem
    4/29/2012Price change$1,350+12.5%$1/sqft
    Source: Phantom Realty, Inc #4750422 Report a problem
    4/27/2012Listed for rent$1,200$1/sqft
    Source: Phantom Realty, Inc #4750422 Report a problem

    Public tax history

    Tax history is unavailable.

    Neighborhood: 85086

    Nearby schools

    GreatSchools rating
    Schools provided by the listing agent
    • Elementary: Gavilan Peak Elementary
    • Middle: Gavilan Peak Elementary
    • High: Boulder Creek High School
    • District: Deer Valley Unified District (097)

    Source: The MLS. This data may not be complete. We recommend contacting the local school district to confirm school assignments for this home.

    Get a cash offer in 3 minutes
    Find out how much your home could sell for in as little as 3 minutes with a no-obligation cash offer.
    Estimated market value
    $526,000
    Get a cash offer in 3 minutes
    Find out how much your home could sell for in as little as 3 minutes with a no-obligation cash offer.
    Estimated market value
    $526,000