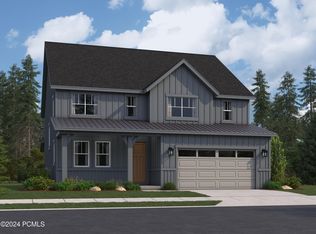
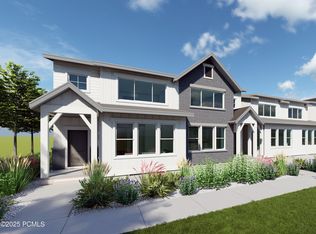
Teton plan by Lennar, with finished walkout basement, 7 bedrooms, a small loft area, 4 full bathrooms, a 3-bay garage. First floor, a spacious family room, a large kitchen with white craftsman style cabinets, grey quartz countertops with grey veining, and stainless steel appliances including gas range and refrigerator! A spacious guest bedroom and full bathroom, Lounge and or office. Second floor has four bedrooms including the owner's suite and a secondary full bathroom, a msall loft area. Basement has two bedrooms, full bathroom, and large lounge dinning room, two large storage areas. Outside, on the first floor is a large deck with extended mountain and valley views, on the basement floor is a patio area, gravel area and tree area, with views of Deer Valley Ski mountains. More photos coming soon... Individual Buyers or Agents with a Client Buyer should Text/SMS to schedule a viewing. Real Estate Agent services are NOT required, Commercial Investor Acquisitions NOT required.
This property is not currently displayed as for sale or rent on Zillow. This may be different from what's on other websites or public sources.