ON 8 ACRES. Beautifully remodeled 4-bedroom, 3-bath home in the desirable Edwardsburg School District. This move-in-ready property features brand-new windows, a new HVAC system, and modern updates throughout. The spacious floor plan offers multiple living areas, a stylish kitchen perfect for entertaining, and three fully updated baths. Step outside to endless possibilities. Start a hobby farm, add trails, or simply enjoy the natural beauty and privacy that surround you. With its ideal blend of country charm and modern comfort, plus convenient access to schools, shopping, and dining. This home is a great find.
Pending
$384,900
25590 Redfield St, Edwardsburg, MI 49112
4beds
1,814sqft
Single Family Residence
Built in 1940
8 Acres Lot
$405,100 Zestimate®
$212/sqft
$-- HOA
What's special
Move-in-ready propertyEndless possibilitiesNatural beauty and privacySpacious floor planThree fully updated bathsNew hvac systemBrand-new windows
- 343 days |
- 67 |
- 0 |
Zillow last checked:
Listing updated:
Listed by:
Catherine Waggoner 269-845-0316,
CK Home Group 269-262-4731
Source: MichRIC,MLS#: 25040851
Facts & features
Interior
Bedrooms & bathrooms
- Bedrooms: 4
- Bathrooms: 3
- Full bathrooms: 3
- Main level bedrooms: 2
Primary bedroom
- Level: Main
- Area: 154
- Dimensions: 11.00 x 14.00
Bedroom 2
- Level: Main
- Area: 195
- Dimensions: 15.00 x 13.00
Bedroom 3
- Level: Upper
- Area: 121
- Dimensions: 11.00 x 11.00
Bedroom 4
- Level: Upper
- Area: 220
- Dimensions: 20.00 x 11.00
Primary bathroom
- Level: Main
- Area: 49
- Dimensions: 7.00 x 7.00
Bathroom 2
- Level: Main
- Area: 56
- Dimensions: 7.00 x 8.00
Bathroom 3
- Level: Upper
- Area: 56
- Dimensions: 8.00 x 7.00
Dining room
- Level: Main
- Area: 132
- Dimensions: 11.00 x 12.00
Kitchen
- Level: Main
- Area: 144
- Dimensions: 12.00 x 12.00
Laundry
- Level: Main
- Area: 64
- Dimensions: 8.00 x 8.00
Living room
- Level: Main
- Area: 276
- Dimensions: 23.00 x 12.00
Heating
- Forced Air
Cooling
- Central Air
Appliances
- Included: Dryer, Microwave, Range, Refrigerator, Washer
- Laundry: Main Level
Features
- Ceiling Fan(s), Center Island, Eat-in Kitchen
- Flooring: Vinyl
- Windows: Replacement
- Basement: Crawl Space,Slab
- Number of fireplaces: 1
- Fireplace features: Family Room
Interior area
- Total structure area: 1,814
- Total interior livable area: 1,814 sqft
Property
Parking
- Total spaces: 2
- Parking features: Garage Door Opener, Attached
- Garage spaces: 2
Features
- Stories: 2
Lot
- Size: 8 Acres
- Dimensions: 262 x 1271
- Features: Wooded
Details
- Parcel number: 1409001604600
Construction
Type & style
- Home type: SingleFamily
- Architectural style: Traditional
- Property subtype: Single Family Residence
Materials
- Vinyl Siding
- Roof: Composition
Condition
- New construction: No
- Year built: 1940
Utilities & green energy
- Sewer: Septic Tank
- Water: Well
- Utilities for property: Natural Gas Available, Electricity Available
Community & HOA
Location
- Region: Edwardsburg
Financial & listing details
- Price per square foot: $212/sqft
- Tax assessed value: $79,688
- Annual tax amount: $2,119
- Date on market: 8/13/2025
- Listing terms: Cash,FHA,VA Loan,Conventional
- Electric utility on property: Yes
- Road surface type: Paved
Estimated market value
$405,100
$356,000 - $458,000
$2,290/mo
Price history
| Date | Event | Price |
|---|---|---|
| 11/13/2025 | Pending sale | $384,900$212/sqft |
Source:  MichRIC #25040851 Report a problem MichRIC #25040851 Report a problem | ||
| 9/28/2025 | Contingent | $384,900$212/sqft |
Source: MichRIC #25040851 Report a problem | ||
| 9/12/2025 | Price change | $384,900-2.5%$212/sqft |
Source: MichRIC #25040851 Report a problem | ||
| 8/26/2025 | Price change | $394,900-1%$218/sqft |
Source: MichRIC #25040851 Report a problem | ||
| 8/13/2025 | Listed for sale | $399,000+161.6%$220/sqft |
Source: MichRIC #25040851 Report a problem | ||
| 12/2/2024 | Sold | $152,500+38.6%$84/sqft |
Source: MichRIC #24052610 Report a problem | ||
| 10/18/2024 | Pending sale | $110,000$61/sqft |
Source: MichRIC #24052610 Report a problem | ||
| 10/11/2024 | Contingent | $110,000$61/sqft |
Source: MichRIC #24052610 Report a problem | ||
| 10/6/2024 | Listed for sale | $110,000-26.1%$61/sqft |
Source: MichRIC #24052610 Report a problem | ||
| 12/19/2023 | Sold | $148,885$82/sqft |
Source: Public Record Report a problem | ||
Public tax history
| Year | Property taxes | Tax assessment |
|---|---|---|
| 2025 | $2,119 +7.4% | $182,700 +8.2% |
| 2024 | $1,973 +3.8% | $168,900 +17.2% |
| 2023 | $1,901 | $144,100 +14.9% |
| 2022 | -- | $125,400 +10% |
| 2021 | $1,865 +3.6% | $114,000 +10.4% |
| 2020 | $1,800 | $103,300 +6.7% |
| 2019 | $1,800 +155.9% | $96,800 +4.9% |
| 2018 | $703 +2.1% | $92,300 +42% |
| 2017 | $689 +0.9% | $65,000 -6.6% |
| 2016 | $683 | $69,600 -5% |
| 2015 | -- | $73,300 -8.8% |
| 2011 | -- | $80,400 +9.1% |
| 2010 | -- | $73,700 |
Find assessor info on the county website
Monthly payment
Est. payment
Payment breakdown
Explore the cost of this home by adjusting the details. Changes won't be saved.Climate risks
Neighborhood: 49112
Nearby schools
GreatSchools rating
- NAEdwardsburg Primary SchoolGrades: K-1Distance: 2.3 mi
- 8/10Edwardsburg Middle SchoolGrades: 6-8Distance: 2.2 mi
- 8/10Edwardsburg High SchoolGrades: 9-12Distance: 2.2 mi
- $245,500-- bd-- ba-- sqft25620 Redfield St, Edwardsburg, MI 49112Off Market
- $422,800-- bd-- ba-- sqft25670 Redfield St, Edwardsburg, MI 49112Off Market
- $236,400-- bd-- ba-- sqft25460 Redfield St, Edwardsburg, MI 49112Off Market
- $379,400-- bd-- ba-- sqft25460 Redfield St, Edwardsburg, MI 49112Off Market
- $386,8003 bd3 ba1.8k sqft25676 Redfield St, Edwardsburg, MI 49112Off Market
- $185,600-- bd-- ba-- sqft25446 Redfield St, Edwardsburg, MI 49112Off Market
- $445,800-- bd-- ba-- sqft25700 Redfield St, Edwardsburg, MI 49112Off Market
- $250,400-- bd-- ba-- sqft25591 Redfield St, Edwardsburg, MI 49112Off Market
A local agent can set up tours, give advice and negotiate with sellers.
Similar homes
- $419,9003 bd3 ba2.6k sqft70506 Sunrise Dr, Edwardsburg, MI 49112For Sale
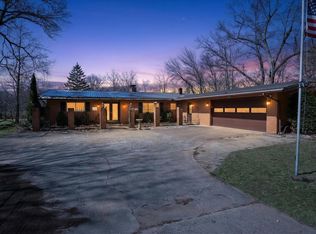
 MLS ID #26011353, Rodger Pendl, EXP Realty. MichRIC
 - $399,9004 bd3 ba2.6k sqft51222 Crooked Oak Dr, Granger, IN 46530For Sale
 MLS ID #202616951, Tommy Kraemer, Coldwell Banker Real Estate Group. IRMLS
 - $360,0004 bd3 ba2.2k sqft54405 Northern Ave, South Bend, IN 46635For Sale
 MLS ID #202628704, Tommy Kraemer, Coldwell Banker Real Estate Group. IRMLS
 - $419,9004 bd2 ba2.5k sqft70170 Ironwood Dr, Niles, MI 49120For Sale
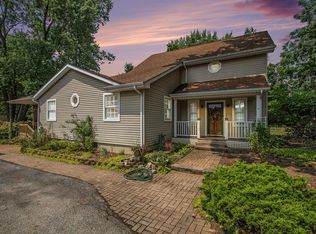 MLS ID #25039631, Heidi Gaskill, Berkshire Hathaway HomeServices Michigan Real Estate. MichRIC
 - $390,0003 bd2 ba1.2k sqft50992 County Road 15, Elkhart, IN 46514For SaleMLS ID #202622605, Crystal Miller, RE/MAX Results. IRMLS
- $415,0003 bd2 ba1.6k sqft55260 Filbert Rd, Mishawaka, IN 46545For SaleMLS ID #202609521, Bobbie VanOsdal, Weichert Rltrs-J.Dunfee&Assoc.. IRMLS
- $349,9003 bd2 ba1.6k sqft57954 Pear Rd, South Bend, IN 46619For SaleMLS ID #202628487, Jennea Schirr, McKinnies Realty, LLC Elkhart. IRMLS
- $349,9004 bd3 ba2.3k sqft54623 Felicity Dr, Mishawaka, IN 46545For SaleMLS ID #202626242, Beau Dunfee, Weichert Rltrs-J.Dunfee&Assoc.. IRMLS
- $399,9005 bd3 ba2.1k sqft13452 County Road 12 Lot 3, Middlebury, IN 46540For SaleMLS ID #202625894, Liliana Ballge, McKinnies Realty, LLC Elkhart. IRMLS
- $300,0003 bd2 ba2.2k sqft55818 Merle Ave, Elkhart, IN 46514For SaleMLS ID #202628734, Jennifer N Reyes, Weichert Rltrs-J.Dunfee&Assoc.. IRMLS
- $399,9003 bd1 ba1.4k sqft22111 Dutch Settlement St, Cassopolis, MI 49031For SaleMLS ID #26025754, Alicia Woods, The Shore Real Estate Group. MichRIC
- $334,0003 bd2 ba1.7k sqft56040 River Hts, Elkhart, IN 46516For SaleMLS ID #202623824, Wilma McDougle, McKinnies Realty, LLC Elkhart. IRMLS
- $379,0003 bd3 ba1.9k sqft17971 Tollview Dr, South Bend, IN 46635For SaleMLS ID #202626776, Stephen C Smith, Irish Realty. IRMLS
- $314,9993 bd2 ba1.6k sqft11103 Edison Rd, Osceola, IN 46561For SaleMLS ID #202605540, Rebecca L King, At Home Realty Group. IRMLS
- $480,0004 bd3 ba2.6k sqft13755 Hearthwood Ct, Granger, IN 46530For SaleMLS ID #202627678, Arpita Shah, McKinnies Realty, LLC. IRMLS
- $334,9003 bd3 ba2.2k sqft30111 Wynd Tree Blvd, Elkhart, IN 46516For SaleMLS ID #202626152, Jose Ramirez, Berkshire Hathaway HomeServices Elkhart. IRMLS
- $440,0003 bd2 ba1.9k sqft51837 Mayflower Rd, South Bend, IN 46628For SaleMLS ID #202613034, Kathy J Lampert, eXp Realty, LLC. IRMLS
- $374,9003 bd2 ba2.1k sqft1824 Peachtree Ln, South Bend, IN 46617For SaleMLS ID #202627309, Beau Dunfee, Weichert Rltrs-J.Dunfee&Assoc.. IRMLS
- $339,9005 bd3 ba1.8k sqft1523 Balmoral Ln, Niles, MI 49120For SaleMLS ID #26033624, Jason Stroud Team, Ellsbury Group. MichRIC
- $435,0004 bd3 ba1.9k sqft2420 S Twyckenham Dr, South Bend, IN 46614For SaleMLS ID #202627540, Jennifer Lillie, Cressy & Everett - South Bend. IRMLS
