Welcome home to this spacious ranch-style property situated on 1.08 acres! This 3-bedroom home offers a non-conforming 4th bedroom, providing plenty of flexibility for a home office, guest room, or additional living space. The walk-out basement adds even more room to spread out and enjoy.
Cozy up by one of two fireplaces, with a gas fireplace upstairs and a wood-burning fireplace downstairs. Outside, enjoy the above-ground pool and spacious deck—perfect for relaxing or entertaining during the warmer months.
A standout feature of this property is the impressive 30' x 40' insulated shop. Complete with a wood-burning stove, half bath, and screened-in porch, the shop offers an incredible space for hobbies, a workshop, storage, or entertaining.
With acreage, a ranch-style layout, multiple living spaces, outdoor amenities, and a versatile shop, this property offers plenty of room to live, work, and enjoy the outdoors.
Active
$435,000
25591 183rd St, Leavenworth, KS 66048
3beds
2,044sqft
Single Family Residence
Built in 1963
1.08 Acres Lot
$-- Zestimate®
$213/sqft
$-- HOA
What's special
Wood-burning fireplace downstairsGas fireplace upstairsTwo fireplacesAbove-ground poolSpacious deckMultiple living spacesOutdoor amenities
- 1 day
- 103
- 10
Zillow last checked:
Listing updated:
Listed by:
Katelin Meyers 913-683-3727,
Realty Executives
Source: Heartland MLS as distributed by MLS GRID,MLS#: 2640781
Facts & features
Interior
Bedrooms & bathrooms
- Bedrooms: 3
- Bathrooms: 2
- Full bathrooms: 2
Dining room
- Description: Formal
Heating
- Propane
Cooling
- Electric
Appliances
- Laundry: In Basement
Features
- Basement: Egress Window(s),Full,Partial,Sump Pump,Walk-Out Access
- Number of fireplaces: 2
- Fireplace features: Basement, Electric, Living Room, Wood Burning
Interior area
- Total structure area: 2,044
- Total interior livable area: 2,044 sqft
- Finished area above ground: 1,720
- Finished area below ground: 324
Property
Parking
- Total spaces: 2
- Parking features: Detached
- Garage spaces: 2
Lot
- Size: 1.08 Acres
Details
- Additional structures: Outbuilding
- Parcel number: 999999
Construction
Type & style
- Home type: SingleFamily
- Property subtype: Single Family Residence
Materials
- Brick/Mortar
- Roof: Composition
Condition
- Year built: 1963
Utilities & green energy
- Sewer: Grinder Pump, Septic Tank
- Water: Rural
Community & HOA
Community
- Subdivision: Other
HOA
- Has HOA: No
Location
- Region: Leavenworth
Financial & listing details
- Price per square foot: $213/sqft
- Tax assessed value: $349,020
- Annual tax amount: $4,824
- Date on market: 9/5/2026
- Listing terms: Cash,Conventional,FHA,VA Loan
- Ownership: Private
Estimated market value
Not available
Estimated sales range
Not available
Not available
Price history
| Date | Event | Price |
|---|---|---|
| 9/6/2026 | Listed for sale | $435,000+35.9%$213/sqft |
Source:  Heartland MLS as distributed by MLS GRID #2640781 Report a problem Heartland MLS as distributed by MLS GRID #2640781 Report a problem | ||
| 9/8/2021 | Sold | -- |
Source: Heartland MLS as distributed by MLS GRID #2330944 Report a problem | ||
| 8/2/2021 | Contingent | $320,000$157/sqft |
Source: Heartland MLS as distributed by MLS GRID #2330944 Report a problem | ||
| 7/22/2021 | Listed for sale | $320,000$157/sqft |
Source: Heartland MLS as distributed by MLS GRID #2330944 Report a problem | ||
| 12/1/2004 | Sold | -- |
Source: Agent Provided Report a problem | ||
Public tax history
| Year | Property taxes | Tax assessment |
|---|---|---|
| 2025 | $4,824 +4.9% | $40,137 +4% |
| 2024 | $4,600 -0.2% | $38,594 |
| 2023 | $4,608 +7.7% | $38,594 +10% |
| 2022 | $4,278 +59.1% | $35,075 +60.3% |
| 2021 | $2,690 +5.7% | $21,877 +6% |
| 2020 | $2,545 +6.2% | $20,638 +4.4% |
| 2019 | $2,396 +10.4% | $19,769 +10.2% |
| 2018 | $2,171 +6.2% | $17,940 +6.9% |
| 2017 | $2,043 +7.1% | $16,781 +6.7% |
| 2016 | $1,909 | $15,732 +8.2% |
| 2015 | $1,909 +17.6% | $14,538 +4.9% |
| 2014 | $1,623 | $13,857 |
| 2013 | -- | $13,857 |
| 2012 | -- | $13,857 |
| 2011 | -- | -- |
| 2010 | -- | $13,857 |
| 2009 | -- | $13,857 |
| 2008 | -- | $13,857 0% |
| 2007 | -- | $13,858 +58.1% |
| 2006 | -- | $8,765 +12.7% |
| 2005 | -- | $7,774 -40.4% |
| 2004 | -- | $13,041 |
| 2003 | -- | $13,041 +20.6% |
| 2002 | -- | $10,815 +14.6% |
| 2000 | -- | $9,441 |
Find assessor info on the county website
Monthly payment
Est. payment
Payment breakdown
Explore the cost of this home by adjusting the details. Changes won't be saved.Climate risks
Neighborhood: 66048

Similar homes
- $489,0005 bd3 ba1.5k sqft15200 Roger Rd, Leavenworth, KS 66048For Sale By Owner

- $436,8503 bd3 ba1.8k sqft17739 Eisenhower Rd, Leavenworth, KS 66048For Sale
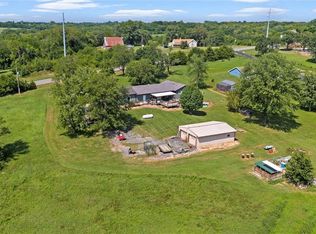 MLS ID #2631009, Kimberly Vanek, Platinum Realty LLC. Heartland MLS as distributed by MLS GRID
 - $--3 bd3 ba1.9k sqft1511 Delaware St, Leavenworth, KS 66048Auction
 Auction.com 2
 - $379,9503 bd2 ba2.1k sqft26277 187th St, Leavenworth, KS 66048For Sale
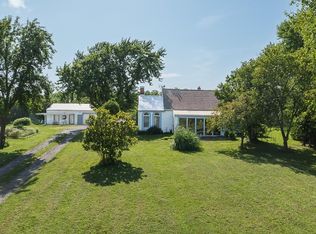 MLS ID #2564876, Dan Lynch, Lynch Real Estate. Heartland MLS as distributed by MLS GRID
