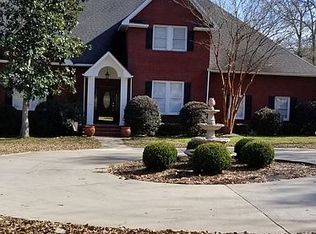
Welcome to an extraordinary estate where luxury meets peaceful country living. Nestled on 17.6 breathtaking acres with a stunning 5.5-acre private pond, sparkling swimming pool, and a welcoming wraparound porch, this exceptional property offers an unmatched lifestyle both inside and out. Designed with comfort and entertaining in mind, this impressive home features 5 bedrooms, 5 full baths, and 2 half baths. The heart of the home is a dream kitchen complete with premium finishes, a spacious butler’s pantry, a charming breakfast room, and a formal dining room perfect for hosting family gatherings and special occasions. The luxurious primary suite is a true retreat, featuring a cozy sitting area and a beautiful double-sided fireplace shared between the bedroom and spa-inspired bathroom. The primary bath offers double vanities, a relaxing soaking tub, a separate walk-in shower, and an atmosphere designed for total relaxation. Luxury living has found its address—schedule your private tour!
For sale
$1,250,000
25591 Antioch Rd, Andalusia, AL 36421
5beds
6,382sqft
Single Family Residence
Built in 1994
17.61 Acres Lot
$1,130,600 Zestimate®
$196/sqft
$-- HOA
What's special
Sparkling swimming poolWelcoming wraparound porchCharming breakfast roomRelaxing soaking tubSeparate walk-in shower
- 60 days
- 541
- 29
Zillow last checked:
Listing updated:
Listed by:
Jill Prevett 334-488-3959,
Draftstone Properties, LLC
Source: Covington AOR,MLS#: 26453
Facts & features
Interior
Bedrooms & bathrooms
- Bedrooms: 5
- Bathrooms: 7
- Full bathrooms: 5
- 1/2 bathrooms: 2
Rooms
- Room types: Dining Room
Bedroom 1
- Dimensions: 17'11" by 12'6"
Bedroom 2
- Dimensions: 17"9" by 12"7"
Bedroom 3
- Dimensions: 12'7" by 18'11"
Bedroom 4
- Dimensions: 14'10" by 14'10"
Bonus room
- Dimensions: 10 by 12
Dining room
- Dimensions: 18'6" by 17'11"
Library
- Dimensions: 18'9" by 11
Heating
- Central/Electric, Fireplace(s), Other
Cooling
- Central/Electric, Ceiling Fan(s)
Appliances
- Included: Range, Refrigerator, Dishwasher, Dryer, Washer, Type Water Heater: Electric / Gas
- Laundry: Inside
Features
- Built-in Features, Custom Ceilings, Custom Closet, Designer Shower, Dry Wall, High Speed Internet, Professional Kitchen, Separate Shower and Tub, Granite Counters
- Flooring: Carpet, Hardwood, Tile
- Windows: Double Pane Windows, Window Treatments: Stay
- Has basement: No
- Has fireplace: Yes
- Fireplace features: Gas, Fireplace(s)
Interior area
- Total structure area: 6,382
- Total interior livable area: 6,382 sqft
- Finished area above ground: 6,382
Property
Parking
- Total spaces: 3
- Parking features: 3 Car Garage Attached, Driveway
- Attached garage spaces: 3
- Has uncovered spaces: Yes
Features
- Levels: One and One Half
- Patio & porch: Patio-Backyard, Patio-Concrete, Patio-Private/Pool, Porch, Rear Porch, Porch-Covered/Screened, Wrap Around, Patio Description: Back Patio, Porch/Deck Description: Wrap Around
- Exterior features: Sprinkler System
- Has private pool: Yes
- Pool features: Fenced, Private, Outdoor Pool
- Has view: Yes
- View description: Exceptional View
- Waterfront features: Pond, Lake/Pond
Lot
- Size: 17.61 Acres
- Dimensions: 1087 by 891 by 924 by 658
- Features: Open Lot
- Topography: Level
- Residential vegetation: Partially Wooded
Details
- Parcel number: 23 13 01 02 001 008004
- Special conditions: Fair Market
Construction
Type & style
- Home type: SingleFamily
- Architectural style: Victorian
- Property subtype: Single Family Residence
Materials
- HardiPlank Type, Dry Wall, Sheetrock
- Roof: Composition
Condition
- Year built: 1994
Utilities & green energy
- Gas: Natural
- Sewer: Septic Tank
- Water: Well, County
- Utilities for property: Cable Available, Electricity Available, Natural Gas Available, Water Available, High Speed Internet, Television, Cable Connected
Green energy
- Energy efficient items: Insulation
Community & HOA
Community
- Security: Security System
Location
- Region: Andalusia
Financial & listing details
- Price per square foot: $196/sqft
- Tax assessed value: $941,120
- Annual tax amount: $1,814
- Date on market: 7/20/2026
- Electric utility on property: Yes
Estimated market value
$1,130,600
$1.07M - $1.19M
Not available
Price history
| Date | Event | Price |
|---|---|---|
| 7/20/2026 | Listed for sale | $1,250,000$196/sqft |
Source:  Covington AOR #26453 Report a problem Covington AOR #26453 Report a problem | ||
Public tax history
| Year | Property taxes | Tax assessment |
|---|---|---|
| 2025 | $1,814 -0.1% | $941,120 -0.1% |
| 2024 | $1,817 +5.2% | $942,520 +6% |
| 2023 | $1,727 +16.3% | $889,480 +16.4% |
| 2022 | $1,485 +8.7% | $764,180 +22.1% |
| 2021 | $1,367 -2% | $625,960 +807.5% |
| 2020 | $1,395 | $68,980 +7.7% |
| 2019 | $1,395 -18.3% | $64,040 -1.4% |
| 2018 | $1,708 -1.6% | $64,920 |
| 2017 | $1,736 +9.3% | -- |
| 2016 | $1,588 -6.8% | -- |
| 2015 | $1,704 +2.6% | -- |
| 2014 | $1,661 -1.8% | -- |
| 2013 | $1,691 +1.9% | $133,222 |
| 2011 | $1,660 -0.3% | -- |
| 2010 | $1,664 | -- |
Find assessor info on the county website
Monthly payment
Est. payment
Payment breakdown
Explore the cost of this home by adjusting the details. Changes won't be saved.Climate risks
Neighborhood: 36421
Nearby schools
Schools provided by the listing agent
- Elementary: Straughn
- Middle: Straughn
- High: Straughn
- District: Covington County
Source: Covington AOR. This data may not be complete. We recommend contacting the local school district to confirm school assignments for this home.