This home has been with one family since 19—- Make this house your home. The roof, furnace and AC are newer. From top to bottom there is a lot to like. The 2nd floor room is quite spacious allowing ample room for a couple beds and dressers with newer carpet. Down into the basement, it’s split with the utilities and a workshop as well as a full bathroom. On the finished side, time to get the party started around the fireplace and serve the food drinks at the wet bar. The main level includes 2 bedrooms, full bathroom and eat in kitchen. From the attached 2 car garage, you can enter the house adding an additional level of safety and security for your family.
Pending
$139,000
25591 Forestview Ave, Euclid, OH 44132
3beds
--sqft
:
Get pre-qualified$1,082/mo
Single Family Residence
Built in 1949
0.29 Acres Lot
$-- Zestimate®
$--/sqft
$-- HOA
What's special
Wet barNewer carpet
- 138 days |
- 149 |
- 0 |
Likely to sell faster than
Zillow last checked:
Listing updated:
Listed by:
Greg Lawrence 216-289-4600 gregsells717@gmail.com,
H. R. I. Realty Group
Source: MLS Now,MLS#: 5177404 Originating MLS: Lake Geauga Area Association of REALTORS
Originating MLS: Lake Geauga Area Association of REALTORSFacts & features
Interior
Bedrooms & bathrooms
- Bedrooms: 3
- Bathrooms: 2
- Full bathrooms: 2
- Main level bathrooms: 1
- Main level bedrooms: 2
Other
- Features: Wet Bar, Fireplace, Bar, Window Treatments
- Dimensions: ND x ND
Heating
- Forced Air, Gas
Cooling
- Central Air
Appliances
- Included: Dryer, Dishwasher, Range, Refrigerator, Washer
- Laundry: In Basement
Features
- Wet Bar, Bar
- Basement: Full,Finished
- Number of fireplaces: 1
Property
Parking
- Total spaces: 2
- Parking features: Attached, Driveway, Garage Faces Front, Garage, Garage Door Opener
- Attached garage spaces: 2
Features
- Levels: One and One Half
- Pool features: Outdoor Pool, Community
Lot
- Size: 0.29 Acres
Details
- Parcel number: 64413056
- Special conditions: Estate
Construction
Type & style
- Home type: SingleFamily
- Architectural style: Cape Cod
- Property subtype: Single Family Residence
Materials
- Aluminum Siding
- Foundation: Block
- Roof: Asphalt
Condition
- Year built: 1949
Utilities & green energy
- Sewer: Public Sewer
- Water: Public
Community & HOA
Community
- Features: Golf, Lake, Medical Service, Playground, Park, Restaurant, Street Lights, Sidewalks, Tennis Court(s), Pool
- Security: Smoke Detector(s)
- Subdivision: Euclid Homes Colony 02
HOA
- Has HOA: No
Location
- Region: Euclid
Financial & listing details
- Tax assessed value: $137,600
- Annual tax amount: $3,207
- Date on market: 3/7/2026
- Cumulative days on market: 23 days
- Listing terms: Cash,Conventional,FHA,VA Loan
Estimated market value
Not available
Estimated sales range
Not available
Not available
Price history
| Date | Event | Price |
|---|---|---|
| 3/9/2026 | Pending sale | $139,000 |
Source:  MLS Now #5177404 Report a problem MLS Now #5177404 Report a problem | ||
| 3/7/2026 | Listed for sale | $139,000+218.1% |
Source: MLS Now #5177404 Report a problem | ||
| 3/19/2004 | Sold | $43,700 |
Source: Public Record Report a problem | ||
Public tax history
| Year | Property taxes | Tax assessment |
|---|---|---|
| 2025 | $3,001 -4% | $48,160 |
| 2024 | $3,126 +7.9% | $48,160 +34.6% |
| 2023 | $2,897 +2.5% | $35,770 |
| 2022 | $2,827 -11.1% | $35,770 |
| 2021 | $3,179 +5.8% | $35,770 +16% |
| 2020 | $3,005 +8.4% | $30,840 |
| 2019 | $2,773 -4.1% | $30,840 |
| 2018 | $2,890 -0.1% | $30,840 +19.9% |
| 2017 | $2,894 +8.5% | $25,730 |
| 2016 | $2,668 | $25,730 |
| 2015 | $2,668 +1.1% | $25,730 |
| 2014 | $2,640 +3.6% | $25,730 |
| 2013 | $2,549 +4.1% | $25,730 |
| 2012 | $2,448 -6.6% | $25,730 -25.3% |
| 2011 | $2,622 -1.3% | $34,450 |
| 2010 | $2,658 +6.9% | $34,450 |
| 2009 | $2,486 +2.2% | $34,450 -10% |
| 2008 | $2,432 +12.1% | $38,260 |
| 2007 | $2,170 +0% | $38,260 |
| 2006 | $2,169 +7% | $38,260 +14.7% |
| 2005 | $2,027 +12.4% | $33,360 |
| 2004 | $1,802 +5.4% | $33,360 |
| 2003 | $1,710 +4.5% | $33,360 +9.1% |
| 2002 | $1,637 -48.8% | $30,590 |
| 2001 | $3,197 -0.1% | $30,590 |
| 2000 | $3,200 | $30,590 |
Find assessor info on the county website
Monthly payment
Est. payment
Payment breakdown
Explore the cost of this home by adjusting the details. Changes won't be saved.Climate risks
Neighborhood: 44132
Nearby schools
GreatSchools rating
- 4/10Upson Elementary SchoolGrades: K-5Distance: 0.2 mi
- 5/10Euclid Central Middle SchoolGrades: 6-8Distance: 1.8 mi
- 3/10Euclid High SchoolGrades: 9-12Distance: 1.7 mi
Schools provided by the listing agent
- District: Euclid CSD - 1813
Source: MLS Now. This data may not be complete. We recommend contacting the local school district to confirm school assignments for this home.
- $117,0003 bd1 ba1.1k sqft25601 Forestview Ave, Euclid, OH 44132Off Market
- $173,4003 bd1 ba1.4k sqft357 E 255th St, Euclid, OH 44132Off Market
- $152,2003 bd2 ba1.2k sqft25631 Forestview Ave, Euclid, OH 44132Off Market
- $137,3003 bd1 ba1.1k sqft351 E 255th St, Euclid, OH 44132Off Market
- $145,9003 bd1 ba1.5k sqft344 E 257th St, Euclid, OH 44132Off Market
- $156,5003 bd1 ba1.6k sqft340 E 257th St, Euclid, OH 44132Sold
- $202,2003 bd2 ba1.7k sqft367 E 255th St, Euclid, OH 44132Off Market
- $200,6003 bd2 ba1.6k sqft25651 Forestview Ave, Euclid, OH 44132Off Market
A local agent can set up tours, give advice and negotiate with sellers.
Similar homes
- $--3 bd1 ba1.3k sqft1490 E 204th St, Euclid, OH 44117Auction
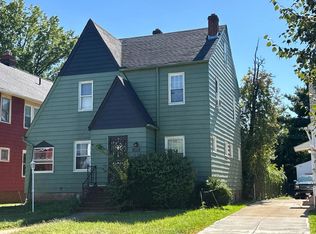 ServiceLink Auction
 - $--3 bd1 ba1.2k sqft29038 Fuller Ave, Wickliffe, OH 44092Auction
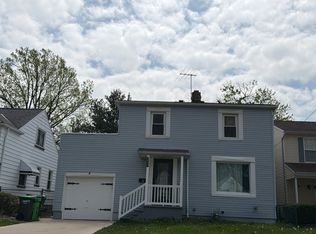 Auction.com 1
 - $--3 bd1 ba1k sqft29500 Bruce Dr, Willowick, OH 44095Auction
 ServiceLink Auction
 - $119,0003 bd2 ba1.5k sqft1400 Craneing Rd, Wickliffe, OH 44092Auction
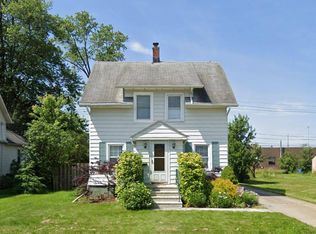 MLS ID #11872951, Brian Brockman, Bang Realty. My State MLS
 - $140,9004 bd1 ba-- sqft1765 E 238th St, Euclid, OH 44117For SaleMLS ID #5117272, Laura L Lewis, Cleveland Suburban Homes. MLS Now
- $--3 bd2 ba1.2k sqft26010 Emery Rd, Warrensville Heights, OH 44128AuctionServiceLink Auction
- $--3 bd2 ba1.5k sqft1034 E 169th St, Cleveland, OH 44110AuctionAuction.com 1
- $--3 bd1 ba1.2k sqft4431 Lawrence Rd, Warrensville Heights, OH 44128AuctionAuction.com 2
- $--3 bd2 ba1.3k sqft19611 Ridgewood Ave, Warrensville Heights, OH 44122AuctionAuction.com 2
- $135,0004 bd1 ba-- sqft18232 Neff Rd, Cleveland, OH 44119AuctionMLS ID #11654105, Brian Brockman, Bang Realty. My State MLS
- $--3 bd1 ba976 sqft1269 E 351st St, Eastlake, OH 44095AuctionServiceLink Auction
- $75,0004 bd1 ba1.1k sqft240 E 264th St, Euclid, OH 44132AuctionXome
- $--4 bd1 ba1.7k sqft17300 Libby Rd, Maple Heights, OH 44137AuctionAuction.com 1
- $109,9003 bd2 ba1.1k sqft18011 Windward Rd, Cleveland, OH 44119For SaleMLS ID #5201806, Dulcey Barr, Aspire Community Realty, LLC. MLS Now
- $--3 bd1 ba1.1k sqft3845 Glenwood Rd, Cleveland Heights, OH 44121AuctionAuction.com 1
- $130,0004 bd2 ba2.7k sqft1105 Hereford Rd, Cleveland Heights, OH 44112For SaleMLS ID #5217384, Carol Y Joiner, Keller Williams Greater Metropolitan. MLS Now
- $--3 bd2 ba1.1k sqft20008 Wickfield Ave, Warrensville Heights, OH 44122AuctionXome
- $--3 bd1 ba965 sqft4422 Woodway Ave, Cleveland, OH 44134AuctionAuction.com 2
- $99,9503 bd1 ba-- sqft1725 E 290th St, Wickliffe, OH 44092For SaleMLS ID #5222221, Mario Caserta, Coldwell Banker Schmidt Realty. MLS Now
- $--3 bd1 ba1.1k sqft18408 Hazelwood Ave, Maple Heights, OH 44137AuctionAuction.com 2
