Skip main navigation
Sold for $6,500,000
  • $6,500,000

    25591 Prado De Azul, Calabasas, CA 91302

    5beds
    6,843sqft
    SingleFamily
    Built in 2005
    0.39 Acres Lot
    $7,110,400 Zestimate®
    $950/sqft
    $25,627 Estimated rent

    Home value

    $7,110,400

    $6.47M - $7.82M

    $25,627/mo

    Zestimate® history
    Loading
    Loading...

    Owner options

    List your home for rent

    $25,627/mo

    Rent Zestimate®

    Find your next renter with Zillow Rental Manager. Plus, with online applications, you can quickly screen prospective tenants – for free.

    Learn more

    $25,627/mo

    Rent Zestimate®

    Refinance and save

    $42,029/mo

    Est. payment

    Refinancing to a lower rate could help reduce your monthly payments and save thousands over the life of the loan.

    See today's rates

    $42,029/mo

    Est. payment

    Explore your selling options

    Work with a Zillow partner agent

    Leverage their expertise and Zillow's premium Showcase listings to get your home seen by more buyers.

    Get started

    List with your own agent

    Get your home in front of millions of buyers by listing it on Zillow.

    Learn how to do it

    Sell it yourself

    Take full control of how buyers see your home on Zillow by listing For Sale by Owner (FSBO).

    List your home

    What's special

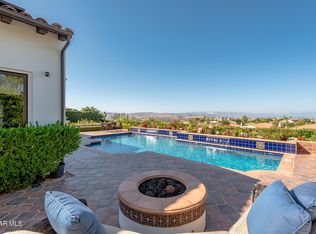
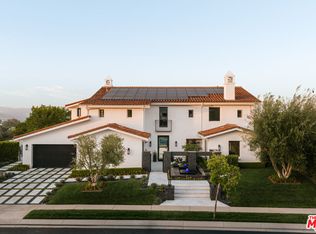
    A Spanish Architectural Accolade. This breathtaking achievement, meticulously detailed with exquisite selections including a grand foyer detailed with custom wall plaster, specific to two specialists in the world. The living room finely fashioned and central to an inviting fireplace retreat, open across to a sophisticated formal dining space. Off the living room, a private den retreat, beautiful built-ins. The family room is impeccably scaled with open flow into the breakfast dinette & kitchen. An extraordinary kitchen, updated modern stone counters, oversized island, beautiful backsplash. A media/screening room with built in surround sound, across a large bonus room with full bath, with direct access into the loggia and grounds. Five total en suites spread across both levels. The second level landing opens to a provocative retreat, modeled with high fashion furnishings, open to a second level terrace overlooking unparalleled city views. The immaculate master suite with silk wallpaper finishes, beautiful boutique carpeting & modern romantic elements throughout. The lovely master bath boats a two person shower, private vanity and opens to an incredible walk in closet, unparalleled with incredible finishes and accommodations. The grounds are spacious & romantic, scaled with a beautiful grassy pad, alluring pool and spa, charming outdoor fireplace and seating, elegant bbq bar all overlooking an incredible city view. A stunning masterpiece with exquisite composition.

    Facts & features

    Interior

    Bedrooms & bathrooms
    • Bedrooms: 5
    • Bathrooms: 6
    • Full bathrooms: 6
    Heating
    • Other, Gas
    Cooling
    • Central
    Appliances
    • Included: Dishwasher, Freezer, Garbage disposal, Microwave, Range / Oven, Refrigerator
    • Laundry: Individual Room
    Features
    • Recessed Lighting, High Ceilings (9 Feet+), Open Floor Plan, Granite Counters
    • Flooring: Carpet, Hardwood
    • Has fireplace: Yes
    • Common walls with other units/homes: No Common Walls
    Interior area
    • Total interior livable area: 6,843 sqft

    Property

    Parking
    • Total spaces: 6
    • Parking features: Garage - Attached
    Features
    • Levels: Two
    • Exterior features: Other
    • Spa features: Private
    • Has view: Yes
    • View description: City
    Lot
    • Size: 0.39 Acres
    • Features: Planned Unit Development, Sprinklers Timer, Close to Clubhouse, 0-1 Unit/Acre
    Details
    • Parcel number: 2069099026
    • Special conditions: Standard

    Construction

    Type & style
    • Home type: SingleFamily
    • Architectural style: Spanish
    Materials
    • Roof: Tile
    Condition
    • Turnkey
    • Year built: 2005

    Utilities & green energy

    • Water: Public
    • Utilities for property: Water Connected, Phone Connected, Sewer Connected

    Community & HOA

    Community
    • Features: Fitness Center
    HOA
    • Has HOA: Yes
    • Amenities included: Onsite Property Management
    • HOA fee: $334 monthly
    Location
    • Region: Calabasas

    Financial & listing details

    • Price per square foot: $950/sqft
    • Tax assessed value: $6,630,000
    • Annual tax amount: $81,002

    Price history

    DateEventPrice
    3/5/2024Sold$6,500,000-7.1%$950/sqft
    Source: Public Record Report a problem
    2/16/2024Pending sale$6,995,000$1,022/sqft
    Source: CLAW #23-315189 Report a problem
    10/13/2023Price change$6,995,000-3.2%$1,022/sqft
    Source: CLAW #23-315189 Report a problem
    9/26/2023Listed for sale$7,225,000+90.1%$1,056/sqft
    Source: CLAW #23-315189 Report a problem
    1/31/2018Sold$3,800,000-9.4%$555/sqft
    Source: Public Record Report a problem
    12/21/2017Pending sale$4,195,000$613/sqft
    Source: The Agency #SR17052807 Report a problem
    7/25/2017Price change$4,195,000-1.3%$613/sqft
    Source: The Agency #SR17052807 Report a problem
    5/16/2017Listed for sale$4,249,000+22.2%$621/sqft
    Source: The Agency #SR17052807_CRISNET Report a problem
    9/13/2013Sold$3,478,500-7.2%$508/sqft
    Source: CLAW #13675459 Report a problem
    6/2/2013Listed for sale$3,750,000+23.1%$548/sqft
    Source: Owner #13-675459 Report a problem
    7/2/2009Sold$3,047,000-15.3%$445/sqft
    Source: Public Record Report a problem
    4/16/2009Price change$3,599,000-4%$526/sqft
    Source: Listhub #F1805010 Report a problem
    2/7/2009Listed for sale$3,750,000+40.1%$548/sqft
    Source: Listhub #F1798023 Report a problem
    3/28/2006Sold$2,677,500$391/sqft
    Source: Public Record Report a problem

    Public tax history

    YearProperty taxesTax assessment
    2025$81,002 +55.7%$6,630,000 +56.4%
    2024$52,034 +1.9%$4,238,970 +2%
    2023$51,049 +3.2%$4,155,854 +2%
    2022$49,465 +0.2%$4,074,367 +2%
    2021$49,387 +1.1%$3,994,478 +1%
    2020$48,848 $3,953,520 +2%
    2019$48,848 +4.6%$3,876,000 +3.4%
    2018$46,695 $3,747,090 +2%
    2017$46,695 +1%$3,673,619 +2%
    2016$46,249 +3%$3,601,588 +1.5%
    2015$44,895 +3%$3,547,490 +2%
    2014$43,582 $3,478,000 +28.8%
    2012-- $2,700,000 -12.1%
    2011-- $3,069,943 +0.8%
    2010-- $3,047,000 +31.3%
    2009-- $2,319,800 -17.6%
    2008-- $2,815,958 +2.2%
    2007-- $2,754,744 +116.2%
    2006-- $1,273,946 +109.1%
    2005-- $609,246
    Find assessor info on the county website

    Neighborhood: The Oaks

    Nearby schools

    GreatSchools rating
    Schools provided by the listing agent
    • District: Las Virgenes

    Source: The MLS. This data may not be complete. We recommend contacting the local school district to confirm school assignments for this home.

    Get a cash offer in 3 minutes
    Find out how much your home could sell for in as little as 3 minutes with a no-obligation cash offer.
    Estimated market value
    $7,110,400
    Get a cash offer in 3 minutes
    Find out how much your home could sell for in as little as 3 minutes with a no-obligation cash offer.
    Estimated market value
    $7,110,400