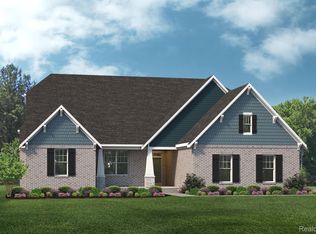
Welcome to Crystal Creek South! This stunning new "Charleston" is already sold, but we'd love to build you one like it! Love to sit outside and enjoy the fresh air? The Charleston is for you! This home has a lovely front porch, as well as a covered porch off the kitchen, and another off the primary bedroom! Fabulous kitchen with dramatic quartz countertops, rich gray cabinets, and easy-to-maintain luxury vinyl. Huge island has room for several bar stools and offers views into the back yard from the kitchen sink. Spacious nook is wrapped with sunshine and offers access to the back yard through an oversized sliding doors, as well as to the covered porch. Private office area off nook. Awesome walk-in-pantry!! Spectacular Great room has 11 ft ceilings and gas fireplace with stone wall and stained mantel. Upstairs, the raised loft provides extra space to spread out! Primary suite features two walk in closets, quick access to the laundry, separate vanities, soaking tub and tiled shower with seat. Bedrooms 2, 3, and 4 also each include walk in closets and direct access to baths. Wow!! Until this home is completed, photos will show our decorated model.
Sold for $992,270
$992,270
25592 Crystal Crk W, South Lyon, MI 48178
4beds
5,096sqft
Single Family Residence
Built in 2025
0.37 Acres Lot
$1,018,900 Zestimate®
$195/sqft
$6,985 Estimated rent
Home value
$1,018,900
$958,000 - $1.08M
$6,985/mo
Zestimate® history
Owner options
List your home for rent
$6,985/mo
Rent Zestimate®
Find your next renter with Zillow Rental Manager. Plus, with online applications, you can quickly screen prospective tenants – for free.
$6,985/mo
Rent Zestimate®
Refinance and save
$6,866/mo
Est. payment
Refinancing to a lower rate could help reduce your monthly payments and save thousands over the life of the loan.
$6,866/mo
Est. payment
Explore your selling options
Work with a Zillow partner agent
Leverage their expertise and Zillow's premium Showcase listings to get your home seen by more buyers.
Get startedList with your own agent
Get your home in front of millions of buyers by listing it on Zillow.
Learn how to do itSell it yourself
Take full control of how buyers see your home on Zillow by listing For Sale by Owner (FSBO).
List your homeWhat's special
Huge islandRaised loftPrivate office areaCovered porchGreat roomFront porchPrimary suite
Zillow last checked:
Listing updated:
Listed by:
Anthony Lombardo 248-416-1462,
Lombardo Realty
Bought with:
Anthony Lombardo, 6502107185
Lombardo Realty
Source: Realcomp II,MLS#: 20250037774
Facts & features
Interior
Bedrooms & bathrooms
- Bedrooms: 4
- Bathrooms: 4
- Full bathrooms: 3
- 1/2 bathrooms: 1
Primary bedroom
- Level: Second
- Area: 320
- Dimensions: 16 x 20
Bedroom
- Level: Second
- Area: 252
- Dimensions: 18 x 14
Bedroom
- Level: Second
- Area: 182
- Dimensions: 14 x 13
Bedroom
- Level: Second
- Area: 204
- Dimensions: 12 x 17
Primary bathroom
- Level: Second
Other
- Level: Second
Other
- Level: Second
Other
- Level: Entry
Other
- Level: Entry
- Area: 240
- Dimensions: 12 x 20
Dining room
- Level: Entry
- Area: 182
- Dimensions: 14 x 13
Great room
- Level: Entry
- Area: 414
- Dimensions: 18 x 23
Kitchen
- Level: Entry
- Area: 286
- Dimensions: 13 x 22
Laundry
- Level: Second
- Area: 84
- Dimensions: 12 x 7
Library
- Level: Entry
- Area: 156
- Dimensions: 12 x 13
Living room
- Level: Entry
- Area: 238
- Dimensions: 17 x 14
Loft
- Level: Second
- Area: 414
- Dimensions: 18 x 23
Mud room
- Level: Entry
- Area: 108
- Dimensions: 9 x 12
Heating
- Forced Air, Natural Gas
Cooling
- Central Air
Appliances
- Included: Built In Electric Oven, Disposal, Electric Cooktop, Exhaust Fan, Energy Star Qualified Dishwasher, Humidifier, Microwave, Plumbed For Ice Maker, Self Cleaning Oven, Stainless Steel Appliances, Vented Exhaust Fan
- Laundry: Gas Dryer Hookup, Laundry Room, Washer Hookup
Features
- Entrance Foyer, Programmable Thermostat
- Windows: Egress Windows
- Basement: Bath Stubbed,Full,Unfinished
- Has fireplace: Yes
- Fireplace features: Gas, Great Room
Interior area
- Total interior livable area: 5,096 sqft
- Finished area above ground: 5,096
Property
Parking
- Total spaces: 3
- Parking features: Three Car Garage, Attached, Direct Access, Driveway, Electricityin Garage, Garage Door Opener, Garage Faces Side, Side Entrance
- Attached garage spaces: 3
Features
- Levels: Two
- Stories: 2
- Entry location: GroundLevelwSteps
- Patio & porch: Covered, Enclosed, Porch, Terrace
- Pool features: None
Lot
- Size: 0.37 Acres
- Dimensions: 119 x 135
Details
- Parcel number: K2121201014
- Special conditions: Agent Owned,Short Sale No
Construction
Type & style
- Home type: SingleFamily
- Architectural style: Craftsman
- Property subtype: Single Family Residence
Materials
- Brick, Other, Stone
- Foundation: Basement, Poured, Sump Pump
- Roof: Asphalt
Condition
- New Construction,Site Condo
- New construction: Yes
- Year built: 2025
Details
- Warranty included: Yes
Utilities & green energy
- Sewer: Public Sewer
- Water: Public
- Utilities for property: Cable Available, Underground Utilities
Community & HOA
Community
- Features: Sidewalks
- Security: Carbon Monoxide Detectors, Smoke Detectors
- Subdivision: CRYSTAL CREEK SOUTH OCCPN 2210
HOA
- Has HOA: Yes
- HOA fee: $375 quarterly
- HOA phone: 734-649-4713
Location
- Region: South Lyon
Financial & listing details
- Price per square foot: $195/sqft
- Tax assessed value: $71,300
- Annual tax amount: $264
- Date on market: 5/21/2025
- Listing agreement: Exclusive Right To Sell
- Listing terms: Cash,Conventional
Price history
| Date | Event | Price |
|---|---|---|
| 11/14/2025 | Sold | $992,270$195/sqft |
Source:  Realcomp II #20250037774 Report a problem Realcomp II #20250037774 Report a problem | ||
| 5/22/2025 | Pending sale | $992,270$195/sqft |
Source: Realcomp II #20250037774 Report a problem | ||
| 5/21/2025 | Listed for sale | $992,270+467%$195/sqft |
Source: Realcomp II #20250037774 Report a problem | ||
| 5/1/2025 | Sold | $175,000$34/sqft |
Source: Public Record Report a problem | ||
Public tax history
| Year | Property taxes | Tax assessment |
|---|---|---|
| 2025 | $264 +6.7% | $35,650 |
| 2024 | $247 +4.9% | $35,650 |
| 2023 | $236 +7.1% | $35,650 +131.9% |
| 2022 | $220 +0.9% | $15,370 |
| 2021 | $218 | $15,370 +17.3% |
| 2020 | -- | $13,100 |
| 2019 | $219 | $13,100 |
| 2018 | -- | $13,100 |
Find assessor info on the county website
Neighborhood: 48178
Nearby homes
- $175,000-- bd-- ba-- sqft25604 Crystal Crk W, South Lyon, MI 48178Sold
- $816,1073 bd3 ba3.9k sqft25580 Crystal Crk W, South Lyon, MI 48178Sold
- $979,2015 bd5 ba4.4k sqft25589 Crystal Creek West Dr, South Lyon, MI 48178Sold

- $175,0004 bd3 ba2.2k sqft25585 Crystal Crk W, South Lyon, MI 48178Sold
- $1,025,0006 bd6 ba5.9k sqft25589 Crystal Crk W, South Lyon, MI 48178Sold
- $175,000-- bd-- ba-- sqft25650 Crystal Crk W, South Lyon, MI 48178Sold
- $175,000-- bd-- ba-- sqft25574 Crystal Crk W, South Lyon, MI 48178Sold
- $959,1004 bd4 ba3.9k sqft25597 Crystal Crk W, South Lyon, MI 48178Off Market
Nearby schools
GreatSchools rating
- 9/10William A Pearson ElementaryGrades: K-5Distance: 0.3 mi
- 8/10Centennial Middle SchoolGrades: 6-8Distance: 2.7 mi
- 8/10South Lyon High SchoolGrades: 9-12Distance: 1.6 mi
Get a cash offer in 3 minutes
Find out how much your home could sell for in as little as 3 minutes with a no-obligation cash offer.
Estimated market value
$1,018,900
Get a cash offer in 3 minutes
Find out how much your home could sell for in as little as 3 minutes with a no-obligation cash offer.
Estimated market value
$1,018,900
- Michigan
- Oakland County
- South Lyon
- 48178
- 25592 Crystal Crk W
Nearby cities
Nearby zip codes
Other South Lyon Topics
