Welcome to this meticulously maintained and inviting 3-bedroom, 2-bathroom ranch home! This delightful residence boasts a nice open floor plan, perfect for modern living and entertaining guests. As you step inside, you'll immediately notice the inviting atmosphere created by the seamless flow between the living spaces. The heart of the home is the well-kept kitchen with sleek countertops, ample storage, and modern appliances, this kitchen is both stylish and functional. The primary bedroom features an en-suite bathroom for added convenience, while two additional bedrooms offer versatility for a home office or guest rooms. Downstairs, discover a full basement offering endless possibilities—a home gym, game room, or extra storage space—the possibilities are endless. Step outside onto the screened-in back porch and enjoy your morning coffee or evening gatherings in a serene setting overlooking the lush backyard. The nice-sized lot provides plenty of room for outdoor activities and gardening. This home is not just a living space; it's a haven where modern comfort meets tranquility. Don't miss the opportunity to make it yours—schedule your tour today!
Closed
$305,000
25593 Serenity Dr, South Bend, IN 46628
3beds
1,240sqft
Single Family Residence
Built in 2003
7,405 Square Feet Lot
$305,100 Zestimate®
$--/sqft
$1,754 Estimated rent
Home value
$305,100
$290,000 - $320,000
$1,754/mo
Zestimate® history
Owner options
List your home for rent
$1,754/mo
Rent Zestimate®
Find your next renter with Zillow Rental Manager. Plus, with online applications, you can quickly screen prospective tenants – for free.
$1,754/mo
Rent Zestimate®
Refinance and save
$1,907/mo
Est. payment
Refinancing to a lower rate could help reduce your monthly payments and save thousands over the life of the loan.
$1,907/mo
Est. payment
Explore your selling options
Work with a Zillow partner agent
Leverage their expertise and Zillow's premium Showcase listings to get your home seen by more buyers.
Get startedList with your own agent
Get your home in front of millions of buyers by listing it on Zillow.
Learn how to do itSell it yourself
Take full control of how buyers see your home on Zillow by listing For Sale by Owner (FSBO).
List your homeWhat's special
Modern livingModern appliancesModern comfortNice - sized lotGame roomGuest roomsHome gym
Zillow last checked:
Listing updated:
Listed by:
De'Aunna Mack 574-520-3192,
F.C. Tucker Company
Bought with:
Susan Bowyer
Weichert Rltrs-J.Dunfee&Assoc.
Source: IRMLS,MLS#: 202412361
Facts & features
Interior
Bedrooms & bathrooms
- Bedrooms: 3
- Bathrooms: 2
- Full bathrooms: 2
- Main level bedrooms: 3
Bedroom 1
- Level: Main
Bedroom 2
- Level: Main
Dining room
- Area: 80
- Dimensions: 10 x 8
Kitchen
- Area: 162
- Dimensions: 18 x 9
Living room
- Area: 288
- Dimensions: 18 x 16
Heating
- Electric, Natural Gas, Forced Air, Hot Water
Cooling
- Central Air
Appliances
- Included: Dishwasher, Microwave, Refrigerator, Washer, Dryer-Electric, Gas Oven, Gas Range
Features
- Basement: Full,Unfinished,Block,Concrete
- Number of fireplaces: 1
- Fireplace features: Family Room
Interior area
- Total structure area: 2,480
- Total interior livable area: 1,240 sqft
- Finished area above ground: 1,240
- Finished area below ground: 0
Property
Parking
- Total spaces: 2
- Parking features: Attached
- Attached garage spaces: 2
Features
- Levels: One
- Stories: 1
Lot
- Size: 7,405 Square Feet
- Dimensions: 62.5X120
- Features: 0-2.9999
Details
- Parcel number: 710225128023.000029
Construction
Type & style
- Home type: SingleFamily
- Architectural style: Ranch
- Property subtype: Single Family Residence
Materials
- Shingle Siding, Vinyl Siding, Limestone
Condition
- New construction: No
- Year built: 2003
Utilities & green energy
- Sewer: City
- Water: City
Community & HOA
Community
- Subdivision: Natures Gate
Location
- Region: South Bend
Financial & listing details
- Tax assessed value: $253,100
- Annual tax amount: $2,430
- Date on market: 5/8/2024
Price history
| Date | Event | Price |
|---|---|---|
| 2/19/2025 | Sold | $305,000-1.6%$246/sqft |
Source: Public Record Report a problem | ||
| 5/6/2024 | Sold | $310,000 |
Source:  IRMLS #202412361 Report a problem IRMLS #202412361 Report a problem | ||
| 4/17/2024 | Pending sale | $310,000 |
Source: IRMLS #202412361 Report a problem | ||
| 4/13/2024 | Listed for sale | $310,000+80.3% |
Source: IRMLS #202412361 Report a problem | ||
| 3/24/2021 | Listing removed | -- |
Source: Owner Report a problem | ||
| 10/2/2016 | Listing removed | $171,900$139/sqft |
Source: Owner Report a problem | ||
| 9/10/2016 | Price change | $171,900-3.4%$139/sqft |
Source: Owner Report a problem | ||
| 8/21/2016 | Listed for sale | $177,900+24.4%$143/sqft |
Source: Owner Report a problem | ||
| 4/29/2015 | Sold | $143,000-5.9%$115/sqft |
Source: Agent Provided Report a problem | ||
| 3/7/2015 | Price change | $152,000-1.9%$123/sqft |
Source: RE/MAX 100 Inc #201435295 Report a problem | ||
| 2/12/2015 | Price change | $155,000-1.9%$125/sqft |
Source: RE/MAX 100 Inc #201435295 Report a problem | ||
| 2/7/2015 | Price change | $158,000-1.3%$127/sqft |
Source: RE/MAX 100 Inc #201435295 Report a problem | ||
| 11/25/2014 | Price change | $160,000-1.8%$129/sqft |
Source: RE/MAX 100 Inc #201435295 Report a problem | ||
| 8/13/2014 | Listed for sale | $163,000$131/sqft |
Source: RE/MAX 100 Inc #201435295 Report a problem | ||
Public tax history
| Year | Property taxes | Tax assessment |
|---|---|---|
| 2025 | $2,859 +14.7% | $253,100 +5.1% |
| 2024 | $2,493 +6.1% | $240,800 +7.1% |
| 2023 | $2,349 +10.9% | $224,800 +12.5% |
| 2022 | $2,118 +13.3% | $199,900 +12.1% |
| 2021 | $1,868 +18.5% | $178,300 +8.1% |
| 2020 | $1,577 +9.7% | $165,000 -0.3% |
| 2019 | $1,437 -58.8% | $165,500 +11.5% |
| 2018 | $3,493 +127.5% | $148,400 +3% |
| 2017 | $1,535 +24.9% | $144,100 -1% |
| 2016 | $1,229 -3% | $145,600 +14.6% |
| 2014 | $1,266 -0.1% | $127,100 -0.9% |
| 2013 | $1,268 -4.7% | $128,300 -1.7% |
| 2012 | $1,330 -6.6% | $130,500 -11.3% |
| 2011 | $1,424 +19.9% | $147,200 +11.8% |
| 2010 | $1,187 +4.5% | $131,700 -11.3% |
| 2009 | $1,137 | $148,500 |
| 2007 | -- | $148,500 |
Find assessor info on the county website
Neighborhood: 46628
Nearby homes
- $312,2003 bd2 ba2k sqft25603 Serenity Dr, South Bend, IN 46628Off Market
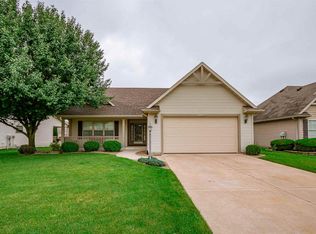
- $334,2003 bd2 ba1.4k sqft25583 Serenity Dr, South Bend, IN 46628Off Market
- $384,0003 bd3 ba2.8k sqft25554 Shady Tree Ct, South Bend, IN 46628Off Market

- $329,0003 bd2 ba1.3k sqft25615 Serenity Dr, South Bend, IN 46628Pending

- $293,7003 bd2 ba1.3k sqft25573 Serenity Dr, South Bend, IN 46628Off Market
- $317,8003 bd2 ba1.5k sqft25564 Shady Tree Ct, South Bend, IN 46628Off Market
- $297,3003 bd2 ba1.2k sqft25588 Serenity Dr, South Bend, IN 46628Off Market
- $327,4003 bd2 ba1.5k sqft25544 Shady Tree Ct, South Bend, IN 46628Off Market
Nearby schools
GreatSchools rating
- 5/10Warren Primary CenterGrades: PK-5Distance: 2.4 mi
- 3/10Dickinson Fine Arts AcademyGrades: K-8Distance: 3.4 mi
- 2/10Washington High SchoolGrades: 9-12Distance: 4 mi
Schools provided by the listing agent
- Elementary: Warren
- Middle: Dickinson
- High: Washington
- District: South Bend Community School Corp.
Source: IRMLS. This data may not be complete. We recommend contacting the local school district to confirm school assignments for this home.


Get pre-qualified for a loan
At Zillow Home Loans, we can pre-qualify you in as little as 5 minutes with no impact to your credit score.An equal housing lender. NMLS #10287.
- Indiana
- Saint Joseph County
- South Bend
- 46628
- 25593 Serenity Dr
Nearby cities
Nearby neighborhoods
Nearby zip codes
Other South Bend Topics
