Escape to the Black Hills with this inviting property on 9.49 acres, located just 24 mi W of Custer, SD & 100 yd from National Forest! Surrounded by pine trees & prairie, this peaceful retreat offers the perfect blend of privacy, comfort, & modern updates while providing abundant opportunities to enjoy the area's incredible wildlife & natural beauty. The main home features 2 bedrooms & 1 bathroom with a bright, open-concept living area highlighted by vaulted ceilings, a cozy gas fireplace, & windows that bring the outdoors in. The functional kitchen is designed for everyday living with durable high-definition laminate countertops & an efficient layout that flows seamlessly into the living & dining spaces. A separate bunkhouse provides a private 3rd bedroom, making it ideal for visitors. Recent improvements provide peace of mind & lasting value, including new Andersen windows & doors, a whole-house generator, 1 gig Fiber Optic & a beautiful composite deck with metal railings, perfect for enjoying quiet mornings, evening sunsets, & the surrounding scenery. Additional features include an oversized two car garage plus a separate one car garage, offering exceptional space for vehicles, recreational equipment, & workshop needs. Beneath the home, a 6.5' high crawl space provides excellent accessibility & houses two 1,400-gallon cisterns, ultra quiet press pump, ensuring ample water storage.
For sale
$499,000
25595 Moonlight Dr, Edgemont, SD 57735
3beds
1,092sqft
Site Built
Built in 2007
9.49 Acres Lot
$474,700 Zestimate®
$457/sqft
$-- HOA
What's special
Cozy gas fireplaceWhole-house generatorVaulted ceilingsDurable high-definition laminate countertopsFunctional kitchen
- 9 days |
- 582 |
- 44 |
Zillow last checked:
Listing updated:
Listed by:
Suzette Pickar,
West River Realty
Source: Mount Rushmore Area AOR,MLS#: 89886
Facts & features
Interior
Bedrooms & bathrooms
- Bedrooms: 3
- Bathrooms: 1
- Full bathrooms: 1
Primary bedroom
- Area: 132
- Dimensions: 12 x 11
Bedroom 2
- Area: 120
- Dimensions: 10 x 12
Bedroom 3
- Description: Loft in Bunkhouse
- Area: 96
- Dimensions: 16 x 6
Dining room
- Area: 168
- Dimensions: 14 x 12
Kitchen
- Dimensions: 11 x 11
Living room
- Area: 187
- Dimensions: 11 x 17
Heating
- Electric
Cooling
- Window Evap.
Appliances
- Included: Refrigerator, Electric Range Oven, Microwave, Washer, Dryer
- Laundry: Main Level
Features
- Vaulted Ceiling(s), Ceiling Fan(s)
- Flooring: Carpet, Tile, Laminate
- Windows: Window Coverings(Some)
- Basement: Crawl Space
- Number of fireplaces: 1
- Fireplace features: One, Living Room
Interior area
- Total structure area: 1,092
- Total interior livable area: 1,092 sqft
Property
Parking
- Total spaces: 3
- Parking features: Three Car, Detached, RV Access/Parking
- Garage spaces: 3
Features
- Patio & porch: Porch Covered
- Fencing: Garden Area,Barbed Wire
Lot
- Size: 9.49 Acres
- Features: Lawn
Details
- Additional structures: Guest House
- Parcel number: 007501
Construction
Type & style
- Home type: SingleFamily
- Architectural style: Ranch
- Property subtype: Site Built
Materials
- Roof: Composition
Condition
- Year built: 2007
Community & HOA
Community
- Security: Smoke Detector(s)
- Subdivision: Custer Highlands
HOA
- Amenities included: None
- Services included: Road Maintenance, Snow Removal
Location
- Region: Edgemont
Financial & listing details
- Price per square foot: $457/sqft
- Tax assessed value: $317,994
- Annual tax amount: $1,238
- Date on market: 8/7/2026
- Listing terms: Cash,New Loan
- Road surface type: Unimproved
Estimated market value
$474,700
$451,000 - $498,000
$1,164/mo
Price history
| Date | Event | Price |
|---|---|---|
| 8/7/2026 | Listed for sale | $499,000+2641.3%$457/sqft |
Source:  Black Hills AOR #180390 Report a problem Black Hills AOR #180390 Report a problem | ||
| 2/20/2007 | Sold | $18,203$17/sqft |
Source: Public Record Report a problem | ||
Public tax history
| Year | Property taxes | Tax assessment |
|---|---|---|
| 2025 | $1,238 | $317,994 -13.2% |
| 2024 | -- | $366,233 +24.2% |
| 2023 | $966 +74.5% | $294,843 +30.2% |
| 2022 | $554 | $226,373 +14.1% |
| 2021 | -- | $198,432 +453.1% |
| 2020 | $277 | $35,875 -51% |
| 2019 | -- | $73,169 +21.1% |
| 2018 | $633 -3.2% | $60,410 |
| 2017 | $654 +8.8% | $60,410 +8% |
| 2016 | $601 | $55,910 +18% |
| 2015 | $601 +28.1% | $47,379 -66.6% |
| 2013 | $469 | $141,768 +5% |
| 2012 | -- | $135,012 +5% |
| 2011 | -- | $128,583 |
Find assessor info on the county website
Monthly payment
Est. payment
Payment breakdown
Explore the cost of this home by adjusting the details. Changes won't be saved.Climate risks
Neighborhood: 57735
Nearby schools
GreatSchools rating
- NAElk Mountain Elementary - 01Grades: PK-8Distance: 2.4 mi
- NAElementary Mountain High School - 04Grades: 9-12Distance: 2.4 mi
- $379,2002 bd1 ba1k sqft25597 Moonlight Dr, Edgemont, SD 57735Off Market
- $439,3003 bd2 ba1.5k sqft10447 Southern Cross Rd, Edgemont, SD 57735Off Market

- $470,0003 bd2 ba1.5k sqft10436 Southern Cross Rd, Edgemont, SD 57735Off Market
- $190,700-- bd1 ba938 sqft10466 Southern Cross Rd, Edgemont, SD 57735Off Market
- $165,400-- bd1 ba658 sqft25576 Old Cabin Rd, Edgemont, SD 57735Off Market
- $385,1003 bd-- ba1.2k sqft25584 Moonlight Dr, Edgemont, SD 57735Off Market
- $389,100-- bd1 ba1.2k sqft25572 Old Cabin Rd, Edgemont, SD 57735Off Market
- $233,700-- bd1 ba518 sqft25576 Harriet Ward Rd, Edgemont, SD 57735Off Market
A local agent can set up tours, give advice and negotiate with sellers.
Similar homes
- $495,0003 bd1 ba1.1k sqft25604 Mountain Shadow Rd, Edgemont, SD 57735For Sale
 MLS ID #89930, Anne Fuchs. Mount Rushmore Area AOR
 - $440,0001 bd1 ba736 sqft10297 Timber Trl, Edgemont, SD 57735For Sale
 MLS ID #89620, Glenna Johnson. Mount Rushmore Area AOR
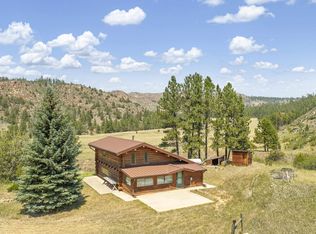
 - $474,5001 bd1 ba1.3k sqft25482 Hell Canyon Rd, Custer, SD 57730For Sale
 MLS ID #89755, Amanda Carlin. Mount Rushmore Area AOR
 - $619,0002 bd2 ba1.1k sqft11754 Caledonia Trl, Custer, SD 57730For Sale
 MLS ID #89115, Faith C Lewis. Mount Rushmore Area AOR
 - $399,0004 bd2 ba1.4k sqft25015 Other, Custer, SD 57730For SaleMLS ID #180258, MICHELLE CHENOWETH, EXP REALTY. Black Hills AOR
- $665,0003 bd2 ba1.3k sqft11405 Hawkright Rd, Custer, SD 57730For SaleMLS ID #176435, BOBBI J BENTZ, ENGEL & VOELKERS BLACK HILLS, LLC. Black Hills AOR
- $665,0003 bd2 ba1.3k sqft11405 Hawkwright Rd, Custer, SD 57730For SaleMLS ID #86587, Bobbi Bentz. Mount Rushmore Area AOR
- $275,0003 bd2 ba1.2k sqft103 3rd Ave, Newcastle, WY 82701For Sale
 MLS ID #26-877, Sandra Dee Martin, Wilderness Real Estate. Northeast Wyoming Realtors Association
