Custom built home on 7.85 acres of land with a shop in Kersey! Home features 4 bedrooms and 3 baths, New Carpet & mostly new paint throughout, spacious living room with vaulted ceilings, wall of built-ins and a gas fireplace. Large formal dining room and gourmet kitchen with beautiful cabinetry, granite counters, tons of unique storage, stainless appliances and lovely eat-in nook. The entire upstairs is a massive primary suite. 5-piece bath with jetted tub, warming rack, radiant heat floor and a sprawling vanity and fabulous walk-in closet. The basement features two bedrooms, theater room, game room, hot tub room and a workout area. Large deck and patio facing west for the beautiful sunsets. Hot water heat and 3 mini split units. Central vacuum. Roof replaced 2016, K-guard leaf guard gutters w/lifetime transferrable warranty. The property includes a 80' x 84' shop, loafing shed and pastures. Buyer to verify schools and measurements.
Sold for $1,240,000
$1,240,000
25596 County Road 54 1/4, Kersey, CO 80644
--beds
--baths
--sqft
Mixed Use
Built in 1994
7.85 Acres Lot
$1,243,200 Zestimate®
$--/sqft
$3,133 Estimated rent
Home value
$1,243,200
$1.17M - $1.33M
$3,133/mo
Zestimate® history
Owner options
List your home for rent
$3,133/mo
Rent Zestimate®
Find your next renter with Zillow Rental Manager. Plus, with online applications, you can quickly screen prospective tenants – for free.
$3,133/mo
Rent Zestimate®
Refinance and save
$7,293/mo
Est. payment
Refinancing to a lower rate could help reduce your monthly payments and save thousands over the life of the loan.
$7,293/mo
Est. payment
Explore your selling options
Work with a Zillow partner agent
Leverage their expertise and Zillow's premium Showcase listings to get your home seen by more buyers.
Get startedList with your own agent
Get your home in front of millions of buyers by listing it on Zillow.
Learn how to do itSell it yourself
Take full control of how buyers see your home on Zillow by listing For Sale by Owner (FSBO).
List your homeWhat's special
Zillow last checked:
Listing updated:
Listed by:
LaRue Hauf 970-353-5006,
NextHome Foundations,
Scott Nitzel 970-590-5450,
NextHome Foundations
Bought with:
Haydee Orozco, 100091124
Brokers Guild Real Estate
Source: IRES as distributed by MLS GRID,MLS#: 1002727
Facts & features
Interior
Primary bedroom
- Features: Luxury Features Primary Bath, 5 Piece Primary Bath
Heating
- Hot Water, Baseboard
Appliances
- Included: No Inclusions, Gas Range, Dishwasher, Refrigerator, Washer, Dryer, Microwave
- Laundry: Washer/Dryer Hookup
Features
- Eat-in Kitchen, Separate Dining Room, Cathedral Ceiling(s), Open Floorplan, Workshop, Pantry, Walk-In Closet(s), Wet Bar, Kitchen Island, High Ceilings
- Flooring: Wood
- Basement: Full,Partially Finished,Daylight
- Has fireplace: Yes
- Fireplace features: Gas
Property
Parking
- Total spaces: 10
- Parking features: Garage - Attached
- Attached garage spaces: 10
- Details: Attached
Features
- Levels: Two
- Stories: 2
- Fencing: Fenced
- Has view: Yes
- View description: Hills
Lot
- Size: 7.85 Acres
- Features: Abuts Farm Land, Abuts Private Open Space
Details
- Additional structures: Corral(s)
- Parcel number: R7440298
- Zoning: AG
- Special conditions: Private Owner
- Horses can be raised: Yes
- Horse amenities: Horse(s) Allowed, Corral(s), Pasture, Arena
Construction
Type & style
- Home type: SingleFamily
- Architectural style: Farmhouse
- Property subtype: Mixed Use
Materials
- Stone, Stucco
- Roof: Composition
Condition
- New construction: No
- Year built: 1994
Utilities & green energy
- Electric: Xcel
- Gas: Atmos
- Sewer: Septic Tank
- Water: District
- Utilities for property: Electricity Available
Community & HOA
Community
- Subdivision: Kersey Rural
HOA
- Has HOA: No
Location
- Region: Kersey
Financial & listing details
- Tax assessed value: $814,552
- Annual tax amount: $2,465
- Date on market: 2/6/2024
- Listing terms: Cash,Conventional
- Exclusions: Sellers Personal Property
- Electric utility on property: Yes
Price history
| Date | Event | Price |
|---|---|---|
| 3/15/2024 | Sold | $1,240,000-4.6% |
Source:  IRES as distributed by MLS GRID #1002727 Report a problem IRES as distributed by MLS GRID #1002727 Report a problem | ||
| 2/17/2024 | Pending sale | $1,299,900 |
Source:  REcolorado as distributed by MLS GRID #IR1002727 Report a problem REcolorado as distributed by MLS GRID #IR1002727 Report a problem | ||
| 2/6/2024 | Listed for sale | $1,299,900 |
Source: IRES as distributed by MLS GRID #1002727 Report a problem | ||
| 1/26/2024 | Listing removed | -- |
Source: IRES as distributed by MLS GRID #997320 Report a problem | ||
| 11/21/2023 | Price change | $1,299,900-7.1% |
Source: IRES as distributed by MLS GRID #997320 Report a problem | ||
| 10/7/2023 | Listed for sale | $1,399,900 |
Source: IRES as distributed by MLS GRID #997320 Report a problem | ||
Public tax history
| Year | Property taxes | Tax assessment |
|---|---|---|
| 2026 | $2,871 +32.1% | $60,220 -2.6% |
| 2025 | $2,173 +19.5% | $61,840 +5.2% |
| 2024 | $1,819 -26.9% | $58,790 -0.8% |
| 2023 | $2,488 -7.5% | $59,290 -7.9% |
| 2022 | $2,690 +54.6% | $64,410 -3.4% |
| 2021 | $1,739 | $66,650 +42.1% |
| 2020 | $1,739 -11.4% | $46,900 |
| 2019 | $1,963 +12% | $46,900 -8.8% |
| 2018 | $1,753 -10.7% | $51,430 |
| 2017 | $1,963 -3% | $51,430 +6.2% |
| 2016 | $2,024 +10.4% | $48,450 |
| 2015 | $1,834 +5.8% | $48,450 +26.5% |
| 2014 | $1,733 | $38,310 |
| 2013 | -- | $38,310 +4.3% |
| 2012 | -- | $36,730 -13.3% |
| 2011 | -- | $42,360 +37.7% |
| 2010 | -- | $30,770 |
| 2009 | -- | $30,770 -12.9% |
| 2008 | -- | $35,310 |
| 2007 | -- | $35,310 -26.3% |
| 2005 | -- | $47,940 +27.8% |
| 2004 | -- | $37,500 -0.8% |
| 2003 | -- | $37,800 +5.7% |
| 2002 | -- | $35,750 +0.2% |
| 2001 | -- | $35,680 |
Find assessor info on the county website
Neighborhood: 80644
Nearby homes
- $728,3004 bd2 ba1.5k sqft25554 Sandy Knoll Blvd, Kersey, CO 80644Off Market
- $578,2004 bd2 ba1.4k sqft25574 Sandy Knoll Blvd, Kersey, CO 80644Off Market
- $636,4004 bd3 ba1.3k sqft25614 Sandy Knoll Blvd, Kersey, CO 80644Off Market
- $711,2004 bd3 ba2.6k sqft25654 Sandy Knoll Blvd, Kersey, CO 80644Off Market
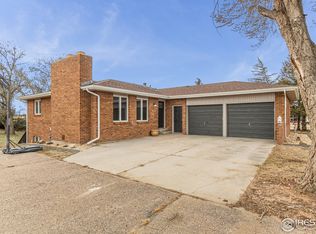
- $562,2004 bd3 ba1.8k sqft25545 Sandy Knoll Blvd, Kersey, CO 80644Off Market
- $115,1033 bd2 ba1.9k sqft25957 County Road 53, Kersey, CO 80644Off Market
- $229,4923 bd2 ba1.5k sqft25957 County Road 53, Kersey, CO 80644Off Market
- $1,045,5003 bd2 ba1.5k sqft25957 County Road 53, Kersey, CO 80644Off Market
Nearby schools
GreatSchools rating
- 8/10Platte Valley Elementary SchoolGrades: K-5Distance: 1.2 mi
- 4/10Platte Valley Middle SchoolGrades: 6-8Distance: 1.2 mi
- 8/10Platte Valley High SchoolGrades: 9-12Distance: 1.5 mi
Schools provided by the listing agent
- Elementary: Platte Valley
- Middle: Platte Valley
- High: Platte Valley
Source: IRES as distributed by MLS GRID. This data may not be complete. We recommend contacting the local school district to confirm school assignments for this home.
Get a cash offer in 3 minutes
Find out how much your home could sell for in as little as 3 minutes with a no-obligation cash offer.
Estimated market value
$1,243,200
Get a cash offer in 3 minutes
Find out how much your home could sell for in as little as 3 minutes with a no-obligation cash offer.
Estimated market value
$1,243,200
- Colorado
- Weld County
- Kersey
- 80644
- 25596 County Road 54 1/4
Nearby cities
Nearby zip codes
Other Kersey Topics
