Are you seeking a prime location on a cul-de-sac view a spacious lot and views? Welcome to Harrington Court located in the esteemed community of Moulton Ranch. The Windermere floor plan in the Brock Estates boasts well-designed space featuring vaulted ceilings & abundant natural light. A marble-accented entryway leads you toward kitchen, setting the tone for the home’s refined style. The Kitchen features thoughtful customizations and abundant counter space for your culinary endeavors, complemented by marble countertops, custom cabinetry, & upgraded appliances. The Kitchen, Family Room and spacious Breakfast Nook overlook a roomy backyard, inviting you to relax and entertain. The formal Dining Room & Wet Bar create a perfect setting for sophisticated dinner parties & family gatherings. The downstairs also includes a main-floor Bedroom, ideal for guests or home office, along with an adjacent bathroom & a separate indoor Laundry Room. The upstairs features a thoughtfully designed floor plan that optimizes space. The Primary Suite offers a luxurious retreat with high ceilings, dual walk-in closets, & spacious Bathroom complete with dual sinks, a separate soaking tub, & walk-in shower. Also included are a sitting area with a two-way Fireplace. Secondary bedrooms are equally inviting, featuring ample space & natural light to suit various needs, enhanced by vaulted ceilings.
Step into your expansive outdoor retreat where a backyard oasis awaits. Featuring a covered Gazebo, ideal for alfresco dining, & a vast grassy lawn. Enjoy the convenience of an upgraded barbecue, perfect for year-round gatherings & outdoor entertainment. The picturesque backdrop offers a serene setting, a peaceful escape from the hustle & bustle of daily life. Welcome to the life you seek here in Moulton Ranch. This is your opportunity to own a slice of paradise. Close to local beaches, shopping, restaurants, transportation & more! Low tax rate & HOA & no Mello Roos!
Sold for $2,000,000
Street View
Listed by: Berkshire Hathaway HomeService • Jim Bishop • Contact: 949-464-8136
Bought with: All View Realty
$2,000,000
25596 Harrington Ct, Laguna Hills, CA 92653
4beds
3,204sqft
Single Family Residence
Built in 1989
0.28 Acres Lot
$2,022,700 Zestimate®
$624/sqft
$6,693 Estimated rent
Home value
$2,022,700
$1.86M - $2.18M
$6,693/mo
Zestimate® history
Owner options
List your home for rent
$6,693/mo
Rent Zestimate®
Find your next renter with Zillow Rental Manager. Plus, with online applications, you can quickly screen prospective tenants – for free.
$6,693/mo
Rent Zestimate®
Refinance and save
$12,678/mo
Est. payment
Refinancing to a lower rate could help reduce your monthly payments and save thousands over the life of the loan.
$12,678/mo
Est. payment
Explore your selling options
Work with a Zillow partner agent
Leverage their expertise and Zillow's premium Showcase listings to get your home seen by more buyers.
Get startedList with your own agent
Get your home in front of millions of buyers by listing it on Zillow.
Learn how to do itSell it yourself
Take full control of how buyers see your home on Zillow by listing For Sale by Owner (FSBO).
List your homeWhat's special
Zillow last checked:
Listing updated:
Listed by:
Jim Bishop DRE #01352560 949-464-8136,
Berkshire Hathaway HomeService
Bought with:
Mike Pashai, DRE #01444593
All View Realty
Source: CRMLS,MLS#: OC25255196 Originating MLS: California Regional MLS
Originating MLS: California Regional MLSFacts & features
Interior
Bedrooms & bathrooms
- Bedrooms: 4
- Bathrooms: 3
- Full bathrooms: 2
- 3/4 bathrooms: 1
- Main level bathrooms: 1
- Main level bedrooms: 1
Rooms
- Room types: Bedroom, Entry/Foyer, Family Room, Kitchen, Laundry, Living Room, Primary Bathroom, Primary Bedroom, Other, Retreat, Dining Room
Primary bedroom
- Features: Primary Suite
Bedroom
- Features: Bedroom on Main Level
Bathroom
- Features: Bathtub, Closet, Dual Sinks, Enclosed Toilet, Separate Shower, Tub Shower
Kitchen
- Features: Remodeled, Updated Kitchen
Kitchen
- Features: Galley Kitchen
Heating
- Forced Air
Cooling
- Central Air
Appliances
- Included: Barbecue, Dishwasher, Electric Oven, Electric Range, Disposal, Microwave, Refrigerator, Vented Exhaust Fan
- Laundry: Washer Hookup, Electric Dryer Hookup, Gas Dryer Hookup, Inside, Laundry Room
Features
- Wet Bar, Breakfast Area, Ceiling Fan(s), Cathedral Ceiling(s), Separate/Formal Dining Room, High Ceilings, Laminate Counters, Pantry, Recessed Lighting, Bedroom on Main Level, Galley Kitchen, Primary Suite, Walk-In Closet(s)
- Flooring: Carpet, See Remarks, Tile, Vinyl
- Doors: Double Door Entry, French Doors, Sliding Doors
- Windows: Double Pane Windows
- Has fireplace: Yes
- Fireplace features: Family Room, Gas, Gas Starter, Primary Bedroom, Multi-Sided
- Common walls with other units/homes: No Common Walls
Interior area
- Total interior livable area: 3,204 sqft
Property
Parking
- Total spaces: 6
- Parking features: Door-Multi, Direct Access, Driveway, Garage, Garage Door Opener
- Attached garage spaces: 3
- Uncovered spaces: 3
Features
- Levels: Two
- Stories: 2
- Entry location: Ground level
- Patio & porch: Concrete, Covered
- Exterior features: Rain Gutters
- Pool features: None
- Spa features: None
- Fencing: Block,Wrought Iron
- Has view: Yes
- View description: City Lights, Park/Greenbelt, Hills, Peek-A-Boo
- Waterfront features: Ocean Side Of Freeway
Lot
- Size: 0.28 Acres
- Features: Back Yard, Cul-De-Sac, Front Yard, Garden, Sprinklers In Rear, Sprinklers In Front, Lawn, Sprinklers Timer, Sprinklers On Side, Yard
Details
- Parcel number: 62756123
- Special conditions: Standard
Construction
Type & style
- Home type: SingleFamily
- Architectural style: Cape Cod
- Property subtype: Single Family Residence
Materials
- Hardboard, Stucco
- Foundation: Slab
- Roof: Concrete,Tile
Condition
- New construction: No
- Year built: 1989
Details
- Builder model: Windemere
- Builder name: Brock
Utilities & green energy
- Electric: Electricity - On Property, 220 Volts in Garage, 220 Volts in Kitchen, 220 Volts in Laundry, Standard
- Sewer: Public Sewer
- Water: Public
- Utilities for property: Cable Connected, Electricity Connected, Natural Gas Connected, Sewer Connected, Underground Utilities, Water Connected
Community & HOA
Community
- Features: Curbs, Street Lights, Suburban, Sidewalks
- Security: Carbon Monoxide Detector(s), Smoke Detector(s)
- Subdivision: Brock Estates (Mr)
HOA
- Has HOA: Yes
- Amenities included: Other
- HOA fee: $148 monthly
- HOA name: MR I
- HOA phone: 949-334-6025
Location
- Region: Laguna Hills
Financial & listing details
- Price per square foot: $624/sqft
- Tax assessed value: $910,124
- Annual tax amount: $9,290
- Date on market: 11/11/2025
- Cumulative days on market: 29 days
- Listing terms: Cash,Cash to Existing Loan,Cash to New Loan,Conventional
- Road surface type: Paved
Price history
| Date | Event | Price |
|---|---|---|
| 12/31/2025 | Sold | $2,000,000$624/sqft |
Source:  CRMLS #OC25255196 Report a problem CRMLS #OC25255196 Report a problem | ||
| 12/10/2025 | Pending sale | $2,000,000$624/sqft |
Source: CRMLS #OC25255196 Report a problem | ||
| 11/12/2025 | Listed for sale | $2,000,000+231.1%$624/sqft |
Source: CRMLS #OC25255196 Report a problem | ||
| 2/23/2001 | Sold | $604,000+32.7%$189/sqft |
Source: Public Record Report a problem | ||
| 7/30/1996 | Sold | $455,000$142/sqft |
Source: Public Record Report a problem | ||
Public tax history
| Year | Property taxes | Tax assessment |
|---|---|---|
| 2025 | $9,290 +1.8% | $910,124 +2% |
| 2024 | $9,122 +2.4% | $892,279 +2% |
| 2023 | $8,906 +1.8% | $874,784 +2% |
| 2022 | $8,746 +2% | $857,632 +2% |
| 2021 | $8,570 +0.9% | $840,816 +1% |
| 2020 | $8,493 | $832,195 +2% |
| 2019 | $8,493 +2.1% | $815,878 +2% |
| 2018 | $8,322 +4% | $799,881 +2% |
| 2017 | $8,002 | $784,198 +2% |
| 2016 | $8,002 +1.7% | $768,822 +1.5% |
| 2015 | $7,868 +3.5% | $757,274 +2% |
| 2014 | $7,604 | $742,441 +0.5% |
| 2013 | -- | $739,086 +2% |
| 2012 | -- | $724,595 +2% |
| 2011 | -- | $710,388 +0.8% |
| 2010 | -- | $705,079 -0.2% |
| 2009 | -- | $706,755 +2% |
| 2008 | -- | $692,898 +2% |
| 2007 | -- | $679,312 +2% |
| 2006 | -- | $665,993 +2% |
| 2005 | -- | $652,935 +2% |
| 2004 | -- | $640,133 +1.9% |
| 2003 | -- | $628,401 +2% |
| 2002 | -- | $616,080 +25.3% |
| 2001 | $5,046 +0.8% | $491,795 +2% |
| 2000 | $5,008 | $482,152 |
Find assessor info on the county website
Neighborhood: 92653
Nearby homes
- $2,013,0004 bd3 ba3.3k sqft25581 Harrington Ct, Laguna Hills, CA 92653Off Market
- $2,077,5004 bd3 ba3.2k sqft25591 Harrington Ct, Laguna Hills, CA 92653Off Market
- $2,299,0005 bd3 ba3.3k sqft25586 Harrington Ct, Laguna Hills, CA 92653Sold
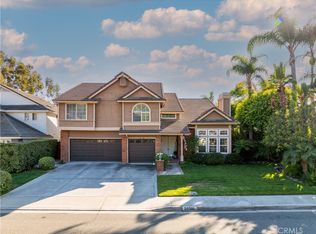
- $2,198,1004 bd3 ba3.2k sqft25576 Harrington Ct, Laguna Hills, CA 92653Off Market
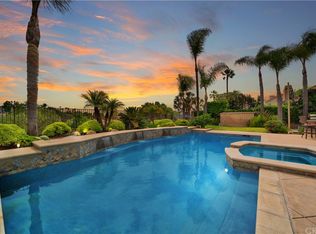
- $2,210,1005 bd3 ba3.3k sqft25571 Harrington Ct, Laguna Hills, CA 92653Off Market
- $2,277,4005 bd3 ba3.3k sqft25601 Harrington Ct, Laguna Hills, CA 92653Off Market
- $2,229,2005 bd3 ba3.3k sqft25562 Harrington Ct, Laguna Hills, CA 92653Off Market
- $2,059,5004 bd3 ba3.3k sqft25561 Harrington Ct, Laguna Hills, CA 92653Off Market
Nearby schools
GreatSchools rating
- 9/10Valencia Elementary SchoolGrades: K-6Distance: 1.2 mi
- 8/10La Paz Intermediate SchoolGrades: 7-8Distance: 1.8 mi
- 8/10Laguna Hills High SchoolGrades: 9-12Distance: 1.8 mi
Schools provided by the listing agent
- Elementary: Valencia
- Middle: La Paz
- High: Laguna Hills
Source: CRMLS. This data may not be complete. We recommend contacting the local school district to confirm school assignments for this home.
Get a cash offer in 3 minutes
Find out how much your home could sell for in as little as 3 minutes with a no-obligation cash offer.
Estimated market value
$2,022,700
Get a cash offer in 3 minutes
Find out how much your home could sell for in as little as 3 minutes with a no-obligation cash offer.
Estimated market value
$2,022,700
- California
- Orange County
- Laguna Hills
- 92653
- 25596 Harrington Ct
Nearby cities
Nearby zip codes
Other Laguna Hills Topics
