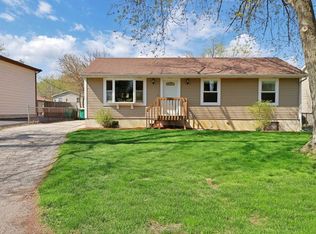
Multiple offers have been received, we are calling for Highest and Best by Saturday, September 5th, at 1pm. The one you've been waiting for - Fox Lake Hills tri-level with a big yard, water rights to the Chain-o-Lakes, park and playground, marina (with a waitlist for a boat slip), classic floor plan & freshly painted interior features a spacious kitchen with sliders to the back yard, lower level family room with adjacent updated half bath plus storage and laundry room, primary bedroom with shared ensuite bath plus 2 additional bedrooms, sunny living room, big 2 car detached garage plus a shed, new central air (2024), newer kitchen appliances, water heater 2020.
New
$250,000
25596 W Wacker Dr, Lake Villa, IL 60046
3beds
1,576sqft
Single Family Residence
Built in 1975
9,000 Square Feet Lot
$-- Zestimate®
$159/sqft
$12/mo HOA
What's special
Updated half bathBig yardFreshly painted interiorNewer kitchen appliancesClassic floor planStorage and laundry roomLower level family room
- --
- 1,057
- views
- 121
- saves
Likely to sell faster than
Zillow last checked:
Listing updated:
Listed by:
Kim Schnoor, ABR,SFR 847-309-8192,
Re/Max Advantage
Source: MRED as distributed by MLS GRID,MLS#: 12739795

Facts & features
Interior
Bedrooms & bathrooms
- Bedrooms: 3
- Bathrooms: 2
- Full bathrooms: 1
- 1/2 bathrooms: 1
Rooms
- Room types: No additional rooms
Primary bedroom
- Level: Second
- Area: 156 Square Feet
- Dimensions: 13X12
Bedroom 2
- Level: Second
- Area: 117 Square Feet
- Dimensions: 13X9
Bedroom 3
- Level: Second
- Area: 100 Square Feet
- Dimensions: 10X10
Family room
- Level: Lower
- Area: 231 Square Feet
- Dimensions: 21X11
Kitchen
- Features: Kitchen (Eating Area-Table Space)
- Level: Main
- Area: 187 Square Feet
- Dimensions: 17X11
Laundry
- Level: Lower
- Area: 165 Square Feet
- Dimensions: 15X11
Living room
- Level: Main
- Area: 204 Square Feet
- Dimensions: 17X12
Heating
- Natural Gas, Forced Air
Cooling
- Central Air
Appliances
- Included: Range, Dishwasher, Refrigerator, Washer, Dryer, Gas Water Heater
- Laundry: Gas Dryer Hookup, In Unit
Features
- Vaulted Ceiling(s)
- Windows: Screens
- Basement: Crawl Space
Interior area
- Total structure area: 1,576
- Total interior livable area: 1,576 sqft
Property
Parking
- Total spaces: 2
- Parking features: Asphalt, Garage Door Opener, Yes, Garage Owned, Detached, Garage
- Garage spaces: 2
- Has uncovered spaces: Yes
Accessibility
- Accessibility features: No Disability Access
Features
- Levels: Tri-Level
- Waterfront features: Lake Privileges
Lot
- Size: 9,000 Square Feet
- Dimensions: 60x150
- Features: Water Rights, Level
Details
- Additional structures: Shed(s)
- Parcel number: 05013050310000
- Special conditions: None
- Other equipment: Ceiling Fan(s), Sump Pump
Construction
Type & style
- Home type: SingleFamily
- Property subtype: Single Family Residence
Materials
- Aluminum Siding, Brick
- Foundation: Concrete Perimeter
- Roof: Asphalt
Condition
- New construction: No
- Year built: 1975
Details
- Builder model: tri-level
Utilities & green energy
- Electric: Circuit Breakers
- Sewer: Public Sewer
- Water: Public
Community & HOA
Community
- Features: Park, Lake, Water Rights, Street Lights, Street Paved
- Subdivision: Fox Lake Hills
HOA
- Has HOA: Yes
- Services included: Lake Rights
- HOA fee: $145 annually
Location
- Region: Lake Villa
Financial & listing details
- Price per square foot: $159/sqft
- Tax assessed value: $242,668
- Annual tax amount: $2,663
- Date on market: 9/2/2026
- Ownership: Fee Simple
- Has irrigation water rights: Yes
Estimated market value
Not available
Estimated sales range
Not available
Not available
Price history
Price history is unavailable.
Public tax history
| Year | Property taxes | Tax assessment |
|---|---|---|
| 2024 | $2,827 -8.4% | $86,761 +7.3% |
| 2023 | $3,088 -27.4% | $80,881 +13.2% |
| 2022 | $4,252 +14.6% | $71,462 +17% |
| 2021 | $3,711 -14.9% | $61,081 +11.2% |
| 2020 | $4,360 +3% | $54,922 +4.1% |
| 2019 | $4,232 +6.1% | $52,784 +0.9% |
| 2018 | $3,989 | $52,303 +2.7% |
| 2017 | $3,989 -17.7% | $50,908 +4.2% |
| 2016 | $4,846 -12.6% | $48,846 +7.1% |
| 2015 | $5,542 +6.6% | $45,621 -12.9% |
| 2014 | $5,200 +8% | $52,363 -0.5% |
| 2012 | $4,816 -4.6% | $52,615 -17.2% |
| 2011 | $5,051 +6% | $63,508 -3.4% |
| 2010 | $4,763 +4.4% | $65,764 -4.9% |
| 2009 | $4,563 +3.8% | $69,188 +3.1% |
| 2008 | $4,398 +15.5% | $67,134 +8% |
| 2006 | $3,809 +6.4% | $62,164 |
| 2005 | $3,581 +5.7% | -- |
| 2004 | $3,389 +3% | -- |
| 2003 | $3,291 +26.1% | -- |
| 2002 | $2,610 -2.3% | -- |
| 2001 | $2,671 -0.3% | $39,924 +0.8% |
| 2000 | $2,678 | $39,607 |
Find assessor info on the county website
Monthly payment
Est. payment
Payment breakdown
Explore the cost of this home by adjusting the details. Changes won't be saved.Climate risks
Neighborhood: 60046
Nearby schools
Schools provided by the listing agent
- Elementary: Gavin Central School
- Middle: Gavin South Junior High School
- High: Grant Community High School
- District: 37
Source: MRED as distributed by MLS GRID. This data may not be complete. We recommend contacting the local school district to confirm school assignments for this home.