Upper corner unit in the desirable Community of Lake Forest. Fully renovated, kitchen, bathrooms, living room all renovated. The whole Condominium is fully painted. Large private outdoor patio/deck for entertaining. Newly installed central AC.
Sold for $615,000
Listed by: Realty One Group West • Wassim Najjarine • Contact: 949-783-2400
Bought with: Redfin
$615,000
25598 Mont Pointe #4E, Lake Forest, CA 92630
2beds
957sqft
Condominium
Built in 1984
-- sqft lot
$618,000 Zestimate®
$643/sqft
$3,515 Estimated rent
Home value
$618,000
$569,000 - $674,000
$3,515/mo
Zestimate® history
Owner options
List your home for rent
$3,515/mo
Rent Zestimate®
Find your next renter with Zillow Rental Manager. Plus, with online applications, you can quickly screen prospective tenants – for free.
$3,515/mo
Rent Zestimate®
Refinance and save
$4,306/mo
Est. payment
Refinancing to a lower rate could help reduce your monthly payments and save thousands over the life of the loan.
$4,306/mo
Est. payment
Explore your selling options
Work with a Zillow partner agent
Leverage their expertise and Zillow's premium Showcase listings to get your home seen by more buyers.
Get startedList with your own agent
Get your home in front of millions of buyers by listing it on Zillow.
Learn how to do itSell it yourself
Take full control of how buyers see your home on Zillow by listing For Sale by Owner (FSBO).
List your homeWhat's special
Corner unitNewly installed central ac
Zillow last checked:
Listing updated:
Listed by:
Wassim Najjarine DRE #01806891 wnajjarine@gmail.com,
Realty One Group West
Bought with:
Jeff Pittman, DRE #01055333
Redfin
Source: CRMLS,MLS#: OC25112058 Originating MLS: California Regional MLS
Originating MLS: California Regional MLSFacts & features
Interior
Bedrooms & bathrooms
- Bedrooms: 2
- Bathrooms: 2
- Full bathrooms: 1
- 3/4 bathrooms: 1
- Main level bathrooms: 2
- Main level bedrooms: 2
Rooms
- Room types: Bedroom, Dining Room
Bedroom
- Features: All Bedrooms Up
Bathroom
- Features: Bathtub, Dual Sinks, Upgraded
Kitchen
- Features: Granite Counters, Kitchen/Family Room Combo
Heating
- Central
Cooling
- Central Air
Appliances
- Included: Dishwasher, Gas Range, Microwave
- Laundry: Laundry Closet
Features
- Ceiling Fan(s), Separate/Formal Dining Room, Open Floorplan, Recessed Lighting, All Bedrooms Up
- Flooring: Laminate
- Has fireplace: Yes
- Fireplace features: Living Room
- Common walls with other units/homes: 2+ Common Walls
Interior area
- Total interior livable area: 957 sqft
Property
Parking
- Total spaces: 2
- Parking features: Detached Carport, Unassigned
- Carport spaces: 1
- Uncovered spaces: 1
Features
- Levels: One
- Stories: 1
- Entry location: Front
- Patio & porch: Front Porch
- Exterior features: Dock
- Pool features: Association
- Has spa: Yes
- Spa features: Association
- Has view: Yes
- View description: Neighborhood, Trees/Woods
Lot
- Size: 3.73 Acres
Details
- Parcel number: 93302426
- Special conditions: Standard
- Horse amenities: Riding Trail
Construction
Type & style
- Home type: Condo
- Architectural style: Patio Home
- Property subtype: Condominium
- Attached to another structure: Yes
Condition
- Updated/Remodeled
- New construction: No
- Year built: 1984
Utilities & green energy
- Electric: Electricity - On Property
- Sewer: Public Sewer
- Water: Public
- Utilities for property: Electricity Available
Community & HOA
Community
- Features: Horse Trails, Street Lights, Sidewalks
- Subdivision: White Oak (Wo)
HOA
- Has HOA: Yes
- Amenities included: Other, Pool, Trash
- HOA fee: $480 monthly
- HOA name: White Oak
- HOA phone: 949-261-8282
Location
- Region: Lake Forest
Financial & listing details
- Price per square foot: $643/sqft
- Tax assessed value: $407,163
- Annual tax amount: $4,214
- Date on market: 5/26/2025
- Cumulative days on market: 6 days
- Listing terms: Cash,Cash to New Loan
- Inclusions: stove/oven, microwave
- Exclusions: Washer and Dryer, Refrigerator
- Road surface type: Paved
Price history
| Date | Event | Price |
|---|---|---|
| 7/2/2025 | Sold | $615,000$643/sqft |
Source:  CRMLS #OC25112058 Report a problem CRMLS #OC25112058 Report a problem | ||
| 6/5/2025 | Contingent | $615,000$643/sqft |
Source: CRMLS #OC25112058 Report a problem | ||
| 5/27/2025 | Listed for sale | $615,000+68.5%$643/sqft |
Source: CRMLS #OC25112058 Report a problem | ||
| 8/3/2018 | Sold | $365,000+0.8%$381/sqft |
Source: Public Record Report a problem | ||
| 7/3/2018 | Pending sale | $362,000$378/sqft |
Source: Chang Calcote, Broker #PW18147016 Report a problem | ||
| 6/29/2018 | Listed for sale | $362,000+15.3%$378/sqft |
Source: Chang Calcote, Broker #PW18147016 Report a problem | ||
| 6/27/2016 | Sold | $314,000-3.4%$328/sqft |
Source: Public Record Report a problem | ||
| 6/12/2016 | Pending sale | $325,000$340/sqft |
Source: Regency Real Estate Brokers #OC16118357 Report a problem | ||
| 6/2/2016 | Listed for sale | $325,000+60.9%$340/sqft |
Source: Regency Real Estate Brokers #OC16118357 Report a problem | ||
| 6/22/2012 | Sold | $202,000+1.1%$211/sqft |
Source: Public Record Report a problem | ||
| 5/18/2012 | Listed for sale | $199,900+19%$209/sqft |
Source: Villa Group Real Estate & Mort #S698387 Report a problem | ||
| 3/26/2012 | Sold | $168,000$176/sqft |
Source: Public Record Report a problem | ||
| 2/9/2012 | Listed for sale | $168,000+6.7%$176/sqft |
Source: First Step Realty #S687422 Report a problem | ||
| 1/20/2012 | Sold | $157,500+5.7%$165/sqft |
Source: Public Record Report a problem | ||
| 9/15/2000 | Sold | $149,000+27.4%$156/sqft |
Source: Public Record Report a problem | ||
| 3/11/1999 | Sold | $117,000$122/sqft |
Source: Public Record Report a problem | ||
| 7/22/1998 | Sold | $117,000$122/sqft |
Source: Public Record Report a problem | ||
Public tax history
| Year | Property taxes | Tax assessment |
|---|---|---|
| 2025 | $4,214 +1.9% | $407,163 +2% |
| 2024 | $4,136 +2.4% | $399,180 +2% |
| 2023 | $4,038 +1.8% | $391,353 +2% |
| 2022 | $3,965 +2.1% | $383,680 +2% |
| 2021 | $3,885 | $376,157 +1% |
| 2020 | -- | $372,300 +2% |
| 2019 | $3,849 +2.1% | $365,000 +11.7% |
| 2018 | $3,771 +11.8% | $326,685 +2% |
| 2017 | $3,374 | $320,280 +49.4% |
| 2016 | $3,374 +49.1% | $214,329 +1.5% |
| 2015 | $2,263 +3.5% | $211,110 +2% |
| 2014 | $2,187 | $206,975 +0.5% |
| 2013 | -- | $206,040 +15.3% |
| 2012 | -- | $178,626 +2% |
| 2011 | -- | $175,124 +0.8% |
| 2010 | -- | $173,816 -0.2% |
| 2009 | -- | $174,230 +2% |
| 2008 | -- | $170,814 +2% |
| 2007 | -- | $167,465 +2% |
| 2006 | -- | $164,182 +2% |
| 2005 | -- | $160,963 +2% |
| 2004 | -- | $157,807 +1.9% |
| 2003 | -- | $154,915 +2% |
| 2002 | -- | $151,878 +2% |
| 2001 | $1,529 +26.4% | $148,900 +24.8% |
| 2000 | $1,209 | $119,340 |
Find assessor info on the county website
Neighborhood: 92630
Nearby homes
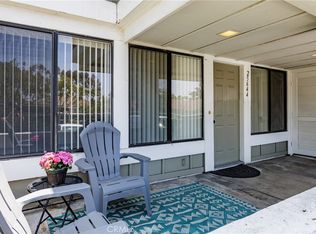
- $522,0002 bd2 ba957 sqft25644 Mont Pointe #1A, Lake Forest, CA 92630Sold
- $571,0002 bd1 ba957 sqft25642 Mont Pointe #1B, Lake Forest, CA 92630Off Market
- $536,0002 bd2 ba957 sqft25652 Mont Pointe #1C, Lake Forest, CA 92630Off Market
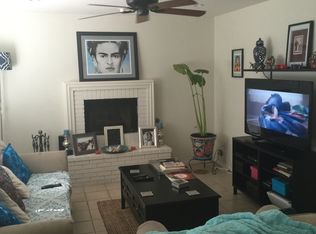
- $602,9002 bd2 ba957 sqft25648 Mont Pointe #1E, Lake Forest, CA 92630Off Market
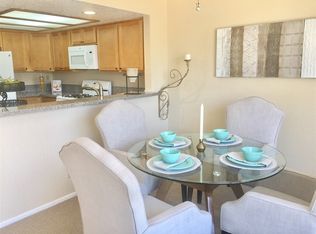
- $559,8002 bd2 ba957 sqft25646 Mont Pointe #1F, Lake Forest, CA 92630Off Market
- $542,7002 bd1 ba957 sqft25656 Mont Pointe #1G, Lake Forest, CA 92630Off Market
- $542,8002 bd1 ba957 sqft25658 Mont Pointe #1H, Lake Forest, CA 92630Off Market
- $554,5002 bd2 ba957 sqft25634 Mont Pointe #2D, Lake Forest, CA 92630Off Market
- $531,5002 bd1 ba957 sqft25628 Mont Pointe #2E, Lake Forest, CA 92630Off Market
Nearby schools
GreatSchools rating
- 8/10La Madera Elementary SchoolGrades: K-6Distance: 0.5 mi
- 6/10Serrano Intermediate SchoolGrades: 7-8Distance: 1.2 mi
- 8/10El Toro High SchoolGrades: 9-12Distance: 0.4 mi
Schools provided by the listing agent
- Elementary: La Madera
- Middle: Serrano
- High: El Toro
Source: CRMLS. This data may not be complete. We recommend contacting the local school district to confirm school assignments for this home.
Get a cash offer in 3 minutes
Find out how much your home could sell for in as little as 3 minutes with a no-obligation cash offer.
Estimated market value
$618,000
Get a cash offer in 3 minutes
Find out how much your home could sell for in as little as 3 minutes with a no-obligation cash offer.
Estimated market value
$618,000
- California
- Orange County
- Lake Forest
- 92630
- 25598 Mont Pointe Unit 4E
Nearby cities
Nearby zip codes
Other Lake Forest Topics
