This is one of the premier lots in Island Lake Vineyards, backing to a serene, wooded commons area. The fully fenced backyard offers both privacy and convenience, with gated access to the front yard and direct entry to the commons. This meticulously maintained home features beautiful hardwood flooring throughout most of the main level and offers a rare five-bedroom layout, including five bedrooms and three full bathrooms on the second floor—ideal for larger households or multi-generational living. A dual staircase enhances both functionality and architectural appeal. The main floor includes a private office with custom built-in bookcases, while the professionally finished lower level offers a second office, a spacious recreation/family room, a second fireplace, abundant storage, and a fourth full bathroom. Major updates provide peace of mind, including a newer roof, hot water tank, and one central air unit—all replaced within the past two years. Much of the interior has been freshly repainted, creating a clean, move-in-ready feel. Located just a short distance from the north-side beach, this home includes access to Island Lake’s outstanding amenities, including a pool, boathouse, tennis courts, fitness center, and more.
Multiple offers in hand. Please submit your highest and best offers by Sunday, May 3rd at 9:00 p.m. Offers will be responded to on Monday, May4th by the end of the day.
Sold for $967,050
$967,050
25599 Hillsdale Dr, Novi, MI 48374
5beds
4,799sqft
Single Family Residence
Built in 2002
0.35 Acres Lot
$967,700 Zestimate®
$202/sqft
$5,144 Estimated rent
Home value
$967,700
$919,000 - $1.02M
$5,144/mo
Zestimate® history
Owner options
List your home for rent
$5,144/mo
Rent Zestimate®
Find your next renter with Zillow Rental Manager. Plus, with online applications, you can quickly screen prospective tenants – for free.
$5,144/mo
Rent Zestimate®
Refinance and save
$6,466/mo
Est. payment
Refinancing to a lower rate could help reduce your monthly payments and save thousands over the life of the loan.
$6,466/mo
Est. payment
Explore your selling options
Work with a Zillow partner agent
Leverage their expertise and Zillow's premium Showcase listings to get your home seen by more buyers.
Get startedList with your own agent
Get your home in front of millions of buyers by listing it on Zillow.
Learn how to do itSell it yourself
Take full control of how buyers see your home on Zillow by listing For Sale by Owner (FSBO).
List your homeWhat's special
Zillow last checked:
Listing updated:
Listed by:
James R Wolfe 248-705-0508,
Century 21 Curran & Oberski
Bought with:
Sarah M Foy, 6501295297
Berkshire Hathaway HomeServices Kee Realty Bham
Source: Realcomp II,MLS#: 20261028784
Facts & features
Interior
Bedrooms & bathrooms
- Bedrooms: 5
- Bathrooms: 5
- Full bathrooms: 4
- 1/2 bathrooms: 1
Primary bedroom
- Level: Second
- Area: 264
- Dimensions: 22 X 12
Bedroom
- Level: Second
- Area: 144
- Dimensions: 12 X 12
Bedroom
- Level: Second
- Area: 180
- Dimensions: 15 X 12
Bedroom
- Level: Second
- Area: 350
- Dimensions: 25 X 14
Bedroom
- Level: Second
- Area: 110
- Dimensions: 11 X 10
Primary bathroom
- Level: Second
- Area: 121
- Dimensions: 11 X 11
Other
- Level: Second
- Area: 96
- Dimensions: 12 X 8
Other
- Level: Second
- Area: 64
- Dimensions: 8 X 8
Other
- Level: Basement
- Area: 60
- Dimensions: 12 X 5
Other
- Level: Entry
- Area: 25
- Dimensions: 5 X 5
Other
- Level: Entry
- Area: 200
- Dimensions: 10 X 20
Dining room
- Level: Entry
- Area: 182
- Dimensions: 14 X 13
Family room
- Level: Entry
- Area: 345
- Dimensions: 23 X 15
Game room
- Level: Basement
- Area: 230
- Dimensions: 23 X 10
Kitchen
- Level: Entry
- Area: 156
- Dimensions: 12 X 13
Laundry
- Level: Entry
- Area: 96
- Dimensions: 8 X 12
Library
- Level: Entry
- Area: 143
- Dimensions: 11 X 13
Living room
- Level: Entry
- Area: 204
- Dimensions: 12 X 17
Other
- Level: Basement
- Area: 368
- Dimensions: 23 X 16
Heating
- Forced Air, Natural Gas
Cooling
- Ceiling Fans, Central Air
Appliances
- Included: Dishwasher, Disposal, Dryer, Free Standing Gas Range, Free Standing Refrigerator, Microwave, Range Hood, Washer
- Laundry: Laundry Room
Features
- Central Vacuum
- Basement: Daylight,Finished
- Has fireplace: Yes
- Fireplace features: Basement, Family Room, Gas
Interior area
- Total interior livable area: 4,799 sqft
- Finished area above ground: 3,599
- Finished area below ground: 1,200
Property
Parking
- Total spaces: 3
- Parking features: Three Car Garage, Attached, Direct Access, Electricityin Garage, Garage Door Opener, Side Entrance
- Garage spaces: 3
Features
- Levels: Two
- Stories: 2
- Entry location: GroundLevel
- Patio & porch: Breezeway, Patio
- Pool features: Community, In Ground
- Fencing: Back Yard
- Waterfront features: Beach Access
Lot
- Size: 0.35 Acres
- Dimensions: 96 x 160
Details
- Parcel number: 2219226005
- Special conditions: Short Sale No,Standard
Construction
Type & style
- Home type: SingleFamily
- Architectural style: Colonial
- Property subtype: Single Family Residence
Materials
- Brick, Other
- Foundation: Basement, Poured, Sump Pump
- Roof: Asphalt
Condition
- New construction: No
- Year built: 2002
Utilities & green energy
- Sewer: Public Sewer
- Water: Public
Community & HOA
Community
- Features: Clubhouse, Fitness Center, Sidewalks, Tennis Courts
- Subdivision: ISLAND LAKE VINEYARDS OCCPN 1271
HOA
- Has HOA: Yes
- Services included: Maintenance Grounds
- HOA fee: $130 monthly
- HOA phone: 866-788-5130
Location
- Region: Novi
Financial & listing details
- Price per square foot: $202/sqft
- Tax assessed value: $331,160
- Annual tax amount: $11,857
- Date on market: 5/1/2026
- Cumulative days on market: 12 days
- Listing agreement: Exclusive Right To Sell
- Listing terms: Cash,Conventional
Price history
| Date | Event | Price |
|---|---|---|
| 6/30/2026 | Sold | $967,050+3.4%$202/sqft |
Source:  Realcomp II #20261028784 Report a problem Realcomp II #20261028784 Report a problem | ||
| 5/9/2026 | Pending sale | $935,000$195/sqft |
Source: Realcomp II #20261028784 Report a problem | ||
| 5/1/2026 | Listed for sale | $935,000+87%$195/sqft |
Source: Realcomp II #20261028784 Report a problem | ||
| 1/21/2011 | Sold | $499,900-13.6%$104/sqft |
Source: Public Record Report a problem | ||
| 8/1/2006 | Sold | $578,500-3.4%$121/sqft |
Source: Public Record Report a problem | ||
| 4/25/2003 | Sold | $599,171$125/sqft |
Source: Public Record Report a problem | ||
Public tax history
| Year | Property taxes | Tax assessment |
|---|---|---|
| 2025 | -- | $427,880 +7.9% |
| 2024 | -- | $396,510 +8.3% |
| 2023 | -- | $366,020 +15.3% |
| 2022 | -- | $317,360 +0.7% |
| 2021 | -- | $315,050 +1.6% |
| 2020 | -- | $310,100 -10.1% |
| 2019 | -- | $344,850 +4.9% |
| 2015 | -- | $328,750 +14.5% |
| 2014 | -- | $287,150 +20.1% |
| 2011 | -- | $239,050 -10.9% |
| 2010 | -- | $268,400 |
| 2009 | -- | $268,400 |
Find assessor info on the county website
Neighborhood: 48374
Nearby homes
- $784,0004 bd3 ba-- sqft25613 Hillsdale Dr, Novi, MI 48374Off Market

- $811,5004 bd2 ba-- sqft25585 Hillsdale Dr, Novi, MI 48374Off Market
- $845,0004 bd4 ba3.4k sqft25627 Hillsdale Dr, Novi, MI 48374Sold
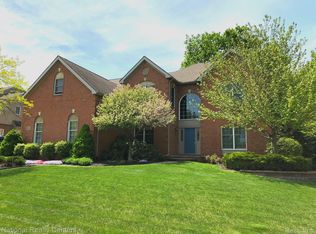
- $755,7004 bd2 ba-- sqft25571 Hillsdale Dr, Novi, MI 48374Off Market
- $819,9004 bd3 ba-- sqft25604 Hillsdale Dr, Novi, MI 48374Off Market
- $737,8004 bd2 ba-- sqft25582 Hillsdale Dr, Novi, MI 48374Off Market
- $795,8004 bd3 ba-- sqft25620 Hillsdale Dr, Novi, MI 48374Off Market
- $888,1004 bd4 ba-- sqft25641 Hillsdale Dr, Novi, MI 48374Off Market
Nearby schools
GreatSchools rating
- 10/10Novi Middle SchoolGrades: 5-8Distance: 0.6 mi
- 8/10Novi High SchoolGrades: 8-12Distance: 2.5 mi
- 10/10Deerfield Elementary SchoolGrades: K-4Distance: 0.6 mi
Get a cash offer in 3 minutes
Find out how much your home could sell for in as little as 3 minutes with a no-obligation cash offer.
Estimated market value
$967,700
Get a cash offer in 3 minutes
Find out how much your home could sell for in as little as 3 minutes with a no-obligation cash offer.
Estimated market value
$967,700
- Michigan
- Oakland County
- Novi
- 48374
- 25599 Hillsdale Dr
Nearby cities
Nearby zip codes
Other Novi Topics
