Skip main navigation
Closed
  • $188,000

    256 73rd St, Niagara Falls, NY 14304

    4beds
    1,252sqft
    Single Family Residence
    Built in 1940
    6,660.32 Square Feet Lot
    $215,600 Zestimate®
    $150/sqft
    $2,143 Estimated rent

    Home value

    $215,600

    $203,000 - $231,000

    $2,143/mo

    Zestimate® history
    Loading
    Loading...

    Owner options

    List your home for rent

    $2,143/mo

    Rent Zestimate®

    Find your next renter with Zillow Rental Manager. Plus, with online applications, you can quickly screen prospective tenants – for free.

    Learn more

    $2,143/mo

    Rent Zestimate®

    Refinance and save

    $1,125/mo

    Est. payment

    Refinancing to a lower rate could help reduce your monthly payments and save thousands over the life of the loan.

    See today's rates

    $1,125/mo

    Est. payment

    Explore your selling options

    Work with a Zillow partner agent

    Leverage their expertise and Zillow's premium Showcase listings to get your home seen by more buyers.

    Get started

    List with your own agent

    Get your home in front of millions of buyers by listing it on Zillow.

    Learn how to do it

    Sell it yourself

    Take full control of how buyers see your home on Zillow by listing For Sale by Owner (FSBO).

    List your home

    What's special

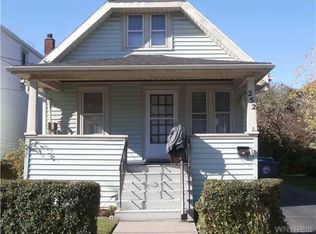
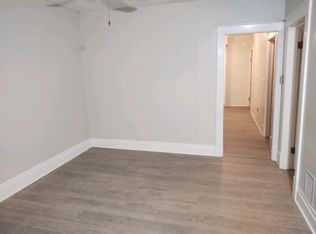
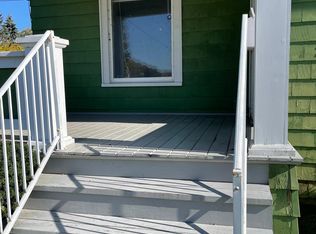
    Welcome to this beautifully updated Cape Cod-style gem, where classic charm meets contemporary comfort. This spacious 4-bedroom, 2-full-bathroom home boasts stunning hardwood floors throughout, complemented by freshly painted walls and meticulous attention to detail. The heart of the home— the kitchen—has been completely revamped with modern finishes, providing a perfect space for cooking and entertaining. Both bathrooms have been elegantly updated, ensuring a touch of luxury in everyday routines. Large, newer windows fill the home with natural light, creating a warm and inviting atmosphere. Central air conditioning will keep you cool during the hot summer months, offering year-round comfort. Step outside to discover a pristine, meticulously maintained backyard, featuring a new stamped concrete patio and a cozy fire ring—ideal for relaxing and entertaining. The spacious 2-car garage adds convenience and ample storage space. This home is move-in ready, offering both style and functionality in a sought-after neighborhood. Don’t miss your chance to own this exceptional property! Open Houses 8/24/24 10-12pm & 8/25/24 12-2pm

    Zillow last checked:

    Listing updated:

    Listed by:

    Victoria Skrlin-Kozak 716-533-5410,

    Iconic Real Estate,

    Noah Munoz 716-404-5470,

    Iconic Real Estate

    Bought with:

    Mary Lucchetti, 10401315302

    Keller Williams Realty WNY

    Source: NYSAMLSs,MLS#: B1559869MLS LogoOriginating MLS: Buffalo

    Facts & features

    Interior

    Bedrooms & bathrooms
    • Bedrooms: 4
    • Bathrooms: 2
    • Full bathrooms: 2
    • Main level bathrooms: 1
    • Main level bedrooms: 2
    Heating
    • Gas, Forced Air
    Cooling
    • Central Air
    Appliances
    • Included: Dishwasher, Electric Cooktop, Gas Water Heater, Refrigerator
    • Laundry: In Basement
    Features
    • Ceiling Fan(s), Eat-in Kitchen, Separate/Formal Living Room, Pantry, Solid Surface Counters, Natural Woodwork, Bedroom on Main Level
    • Flooring: Hardwood, Luxury Vinyl, Varies
    • Basement: Full
    • Has fireplace: No
    Interior area
    • Total structure area: 1,252
    • Total interior livable area: 1,252 sqft

    Property

    Parking
    • Total spaces: 2
    • Parking features: Detached, Electricity, Garage
    • Garage spaces: 2
    Features
    • Exterior features: Concrete Driveway, Fence
    • Fencing: Partial
    Lot
    • Size: 6,660 sqft
    • Dimensions: 60 x 111
    • Features: Near Public Transit, Residential Lot
    Details
    • Parcel number: 2911001600750003006000
    • Special conditions: Standard

    Construction

    Type & style
    • Home type: SingleFamily
    • Architectural style: Cape Cod
    • Property subtype: Single Family Residence
    Materials
    • Vinyl Siding
    • Foundation: Poured
    • Roof: Asphalt
    Condition
    • Resale
    • Year built: 1940

    Utilities & green energy

    • Electric: Circuit Breakers
    • Sewer: Connected
    • Water: Connected, Public
    • Utilities for property: Sewer Connected, Water Connected

    Community & neighborhood

    Location
    • Region: Niagara Falls

    Other

    Other facts
    • Listing terms: Cash,Conventional,FHA,VA Loan

    Price history

    DateEventPrice
    10/11/2024Sold$188,000+4.5%$150/sqft
    Source: NYSAMLSs #B1559869 Report a problem
    8/29/2024Pending sale$179,900$144/sqft
    Source: NYSAMLSs #B1559869 Report a problem
    8/19/2024Listed for sale$179,900+105.6%$144/sqft
    Source: NYSAMLSs #B1559869 Report a problem
    5/9/2024Sold$87,500$70/sqft
    Source: Public Record Report a problem

    Public tax history

    YearProperty taxesTax assessment
    2025-- $55,200
    2024-- $55,200
    2023-- $55,200
    2022-- $55,200
    2021-- $55,200
    2020-- $55,200
    2019-- $55,200
    2018-- $55,200
    2017$1,509 $55,200
    2016-- $55,200
    2015-- $55,200
    2014-- $55,200
    2013-- $55,200
    2012-- $55,200
    2011-- $55,200
    2010-- $55,200
    2009-- $55,200
    2008-- $55,200
    2007-- $55,200
    2006-- $55,200
    2005-- $55,200
    2004-- $55,200 +2.4%
    2003-- $53,900
    2002-- $53,900 +7.8%
    2001-- $50,000
    2000-- $50,000

    Find assessor info on the county website

    Neighborhood: 14304

    Nearby schools

    GreatSchools rating
    Schools provided by the listing agent
    • District: Niagara Falls

    Source: NYSAMLSs. This data may not be complete. We recommend contacting the local school district to confirm school assignments for this home.