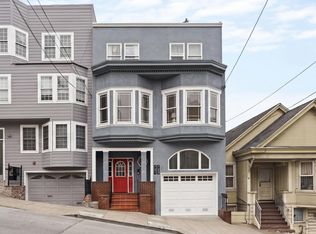
This top-floor designer residence is located in a beautifully renovated, fully detached two-residence building. 256 8th Avenue is nestled between Clement and California Streets and blends classic San Francisco architecture with thoughtfully curated modern design, and has a private, generous entertainer's yard styled by Tilo Exteriors and Flora Grubb. Bathed in natural light from multiple exposures, the residence showcases soaring ceilings, elegant arched details, refinished hardwood floors, recessed and designer lighting, and a striking living room anchored by a beautifully restored decorative fireplace. The spacious kitchen has been reimagined with Carrara marble countertops, custom cabinetry, Thermador appliances, and a dramatic floor-to-ceiling Fireclay tile feature wall. Adjacent dining space creates an inviting setting for everyday living and entertaining, while abundant storage and in-home laundry add exceptional convenience. The well-appointed floor plan offers comfortable bedrooms, beautifully renovated bathroom, custom closets, and a serene retreat. Large windows throughout fill the home with natural light and frame charming neighborhood outlooks. Extensive upgrades include a new roof, upgraded electrical service and new wiring, Milgard windows, designer finishes, and quality improvements throughout, creating a truly turnkey living experience. A rare highlight is the beautifully landscaped exclusive-use backyard, offering a private outdoor retreat with built-in seating, mature plantings, lawn area, and multiple spaces for entertaining and relaxation. Additional features include an exceptionally large private 2-car garage with substantial storage capacity, and a premier Richmond District location that is just moments from Golden Gate Park, Baker Beach, the Presidio, and the acclaimed restaurants, cafes, artisanal coffee shops, craft cocktail bars, specialty grocers, bakeries, farmers markets, and boutique shops along Clement and California Streets. Condo conversion eligible. Offers will be reviewed on Wednesday, June 24th, at 10 am.
Pending
$1,775,000
256 8th Ave, San Francisco, CA 94118
3beds
1,375sqft
Tenancy in Common
Built in 1910
3,959 Square Feet Lot
$-- Zestimate®
$1,291/sqft
$250/mo HOA
What's special
Designer finishesNew roofTop-floor designer residenceSerene retreatCustom cabinetryElegant arched detailsSoaring ceilings
- 39 days |
- 1,520 |
- 59 |
Zillow last checked:
Listing updated:
Listed by:
Rachel E. Swann DRE #01860456,
Coldwell Banker Realty 415-474-1750
Source: SFAR,MLS#: 426135794 Originating MLS: San Francisco Association of REALTORS
Originating MLS: San Francisco Association of REALTORSFacts & features
Interior
Bedrooms & bathrooms
- Bedrooms: 3
- Bathrooms: 1
- Full bathrooms: 1
Rooms
- Room types: Kitchen, Living Room, Storage
Primary bedroom
- Features: Closet
- Area: 0
- Dimensions: 0 x 0
Bedroom 1
- Area: 0
- Dimensions: 0 x 0
Bedroom 2
- Area: 0
- Dimensions: 0 x 0
Bedroom 3
- Area: 0
- Dimensions: 0 x 0
Bedroom 4
- Area: 0
- Dimensions: 0 x 0
Bathroom
- Features: Low Flow Plumbing Fixtures
Dining room
- Features: Space in Kitchen
- Level: Main
- Area: 0
- Dimensions: 0 x 0
Family room
- Area: 0
- Dimensions: 0 x 0
Kitchen
- Features: Breakfast Area, Marble Counter, Pantry Cabinet
- Level: Main
- Area: 0
- Dimensions: 0 x 0
Living room
- Features: View
- Level: Main
- Area: 0
- Dimensions: 0 x 0
Heating
- Central
Cooling
- None
Appliances
- Included: Dishwasher, Free-Standing Freezer, Free-Standing Gas Range, Free-Standing Refrigerator, Range Hood, Dryer, Washer
- Laundry: In Kitchen
Features
- Flooring: Tile, Wood
- Windows: Double Pane Windows
- Number of fireplaces: 1
- Fireplace features: Brick, Decorative, Living Room
Interior area
- Total structure area: 1,375
- Total interior livable area: 1,375 sqft
Video & virtual tour
Property
Parking
- Total spaces: 2
- Parking features: Assigned, Enclosed, Garage Door Opener, Garage Faces Front, Independent, Other
- Has garage: Yes
Features
- Patio & porch: Uncovered Patio
- Exterior features: Fire Pit
- Fencing: Fenced
- Has view: Yes
- View description: City, Garden
Lot
- Size: 3,959 Square Feet
- Features: Flag Lot, Garden, Landscaped, Shape Regular
- Topography: Level
Details
- Parcel number: 1426032
- Special conditions: Standard
Construction
Type & style
- Home type: SingleFamily
- Property subtype: Tenancy in Common
- Attached to another structure: Yes
Materials
- Foundation: Concrete
Condition
- Updated/Remodeled
- New construction: No
- Year built: 1910
Utilities & green energy
- Sewer: Public Sewer
- Water: Public
Green energy
- Energy efficient items: Appliances
Community & HOA
HOA
- Has HOA: Yes
- HOA fee: $250 monthly
- HOA name: 254-256 8th Avenue HOA (Newly Formed)
Location
- Region: San Francisco
- Elevation: 0
Financial & listing details
- Price per square foot: $1,291/sqft
- Price range: $1.8M - $1.8M
- Date on market: 6/12/2026
- Cumulative days on market: 38 days
- Total actual rent: 0
- Road surface type: Paved Sidewalk, Sidewalk/Curb/Gutter, Paved
Estimated market value
Not available
Estimated sales range
Not available
$6,111/mo
Price history
| Date | Event | Price |
|---|---|---|
| 6/25/2026 | Pending sale | $1,775,000$1,291/sqft |
Source:  SFAR #426135794 Report a problem SFAR #426135794 Report a problem | ||
| 6/12/2026 | Listed for sale | $1,775,000$1,291/sqft |
Source: SFAR #426135794 Report a problem | ||
Public tax history
Tax history is unavailable.
Monthly payment
Est. payment
Payment breakdown
Explore the cost of this home by adjusting the details. Changes won't be saved.Climate risks
Neighborhood: Inner Richmond
Nearby schools
GreatSchools rating
- 10/10Peabody (George) Elementary SchoolGrades: K-5Distance: 0.1 mi
- 8/10Roosevelt Middle SchoolGrades: 6-8Distance: 0.4 mi
- 7/10Wallenberg (Raoul) Traditional High SchoolGrades: 9-12Distance: 1.1 mi
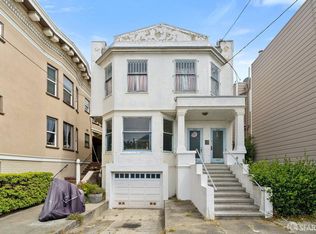
- $1,410,0004 bd2 ba2.6k sqft254-256 8th Ave, San Francisco, CA 94118Sold
- $1,410,00010 bd2 ba2.6k sqft254 8th Ave, San Francisco, CA 94118Sold

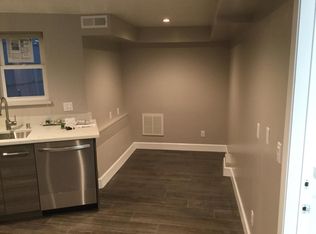
- $--2 bd1 ba700 sqft264 8th Ave, San Francisco, CA 94118Off Market
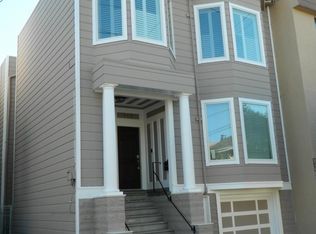
- $--1 bd1 ba200 sqft262 8th Ave, San Francisco, CA 94118Off Market
- $2,019,8009 bd5 ba4.4k sqft260-264 8th Ave, San Francisco, CA 94118Off Market
- $---- bd-- ba-- sqft248 8th Ave, San Francisco, CA 94118Off Market
- $--3 bd2 ba-- sqft266 8th Ave APT 4, San Francisco, CA 94118Off Market
- $--1 bd1 ba887 sqft266 8th Ave #11, San Francisco, CA 94118Off Market
A local agent can set up tours, give advice and negotiate with sellers.
Similar homes
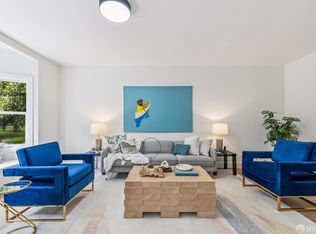
- $1,695,0003 bd1 ba1.4k sqft1956 Fell St, San Francisco, CA 94117For Sale
 MLS ID #426143884, Anthony L. Koutsos DRE #01347469, KW Advisors. SFAR
 - $1,495,0003 bd2 ba1.2k sqft3725 Sacramento St, San Francisco, CA 94118For Sale
 MLS ID #426140507, Ali A. Mafi DRE #01440777, Redfin. SFAR
 - $1,495,0004 bd2 ba1.5k sqft751 Spruce St, San Francisco, CA 94118For Sale
 MLS ID #426141418, James P. Cullen DRE #01980405, KW Advisors. SFAR
 - $1,495,0003 bd2 ba1.7k sqft1667 Hayes St, San Francisco, CA 94117For Sale
 MLS ID #426144110, Tim A. Brown DRE #00580970, KW Advisors. SFAR
 - $1,898,0003 bd2 ba1.2k sqft1474 Noe St, San Francisco, CA 94131For SaleMLS ID #426143972, Sean Kelly DRE #02127195, Rise Homes. SFAR
- $1,799,0004 bd3 ba1.7k sqft1783 40th Ave, San Francisco, CA 94122For SaleMLS ID #41141376, Simon Chan. Bay East AOR
- $1,595,0003 bd2 ba1.5k sqft80 Prentiss St, San Francisco, CA 94110For SaleMLS ID #426143725, Alec L. Mironov DRE #01873983, Pacific Edge. SFAR
- $1,295,0002 bd2 ba1.4k sqft846 Cabrillo St, San Francisco, CA 94118For SaleMLS ID #426144258, Christian O. Tinoco DRE #02045518, Vanguard Properties. SFAR
- $1,598,0003 bd2 ba1.4k sqft590 Gellert Dr, San Francisco, CA 94132For SaleMLS ID #426144327, Sonia Gomez-Rexelius DRE #01354546, Corcoran Icon Properties. SFAR
- $1,424,9003 bd2 ba1.3k sqft2725 20th St, San Francisco, CA 94110For SaleMLS ID #426145766, Christian J. Rosales DRE #01987173, The Canlas Brothers. SFAR
- $1,395,0003 bd2 ba1.2k sqft838 Bay St, San Francisco, CA 94109For SaleMLS ID #426146164, Bruce Lyon DRE #01218887, Coldwell Banker Realty. SFAR
- $1,495,0003 bd2 ba1.5k sqft313 Los Palmos Dr, San Francisco, CA 94127For SaleMLS ID #426144635, Caley Ya-Cong Zheng DRE #02231888, Willowmar Real Estate. SFAR
- $1,995,0004 bd3 ba1.8k sqft243 Molimo Dr, San Francisco, CA 94127For SaleMLS ID #426144939, Terry P. Wright DRE #01185918, Compass. SFAR
- $1,698,0003 bd4 ba2k sqft12 Summit Way, San Francisco, CA 94132For SaleMLS ID #426141133, Kuntala L. Cheng DRE #01935020, Corcoran Icon Properties. SFAR
- $1,299,0003 bd2 ba1.4k sqft1011 Shotwell St #A, San Francisco, CA 94110For SaleMLS ID #426145839, Faye Dibachi DRE #01349520, Compass. SFAR
- $1,995,0004 bd3 ba1.9k sqft127 Springfield Dr, San Francisco, CA 94132For SaleMLS ID #ML82053895, Patrick Lam. MLSListings Inc
- $1,495,0002 bd1 ba1.8k sqft1475 30th Ave, San Francisco, CA 94122For SaleMLS ID #426143400, Pota Perimenis DRE #01117624, Compass. SFAR
- $1,649,0003 bd3 ba1.4k sqft420 Bay St #B, San Francisco, CA 94133For SaleMLS ID #426143250, Miriam Wells DRE #02057523, Sotheby's International Realty. SFAR
- $1,495,0003 bd3 ba1.8k sqft98 Wilshire Ave, Daly City, CA 94015For SaleMLS ID #426147574, Allison O'Malley Daly DRE #01351864, Compass. SFAR
- $1,498,0004 bd2 ba1.4k sqft685 Capp St, San Francisco, CA 94110For SaleMLS ID #426117079, Michael L. Bellings DRE #01935559, Compass. SFAR
Local buyer's agents are ready to help
