This Seller's loss is your gain $65,000.00 in upgrades. Don't miss this rare opportunity to own a MOVE-IN READY HOME that withstood 3 Hurricanes with no Damage. Nestled in the heart of Port Charlotte's tranquil setting, this lovely home is tastefully decorated and impeccably maintained. NEWER UPGRADES in the last 3 years: Roof, Pool Heater, Reverse Osmosis Water Filtration System, Shed, Irrigation System, Kitchen Counters & Backsplash, LG Stainless Steel Appliances, Bathrooms, Ceiling Fans, Freshly Painted, Landscape & Cleared Additional Lot. Need I say more. It encompasses a split floor plan with an open concept which has been constructed in complete harmony with its peaceful surroundings, which lends itself to gracious entertaining or to more intimate occasions. Warm & inviting the interior features a Formal Dining Rm. & Great Rm., w/a Kitchen, breakfast bar, granite countertops & LG Stainless Steel Appliances that will delight the novice as well as the Gourmet cook. This spacious 3 bedroom, 2 bath has every comfort. The Master Suite is designed to cradled you in comfort with ensuite bathroom, double sinks, walk-in closet & stand-up shower. Exquisitely appointed the interior glows with lustrous warmth. Live a life at ease with soaring ceilings & windows that are bathed in a profusion of sunlight. The backyard is your sanctuary that beautifully embraces the idyllic outdoor setting on almost double lot allowing you to stay cool or set a spell in the warm breezes relaxing & enjoying your morning coffee or romantic sunsets having a glass of wine. There is also a shed on the property that creates extra storage for your outside gardening & fishing equipment. Did I mention plenty of room for your Toyz (cars, boats, trucks & furry friends). Watch the kidz frolic in the pool or play soccer & football on this .40 acre of land. Let your adventures begin when you discover all this home has to offer. It allows you every opportunity to enjoy the outdoors w/o sacrificing proximity to city conveniences. Within easy reach to beaches, world class fishing, golf courses, restaurants, Hospitals, Wellen Park, Tampa Rays, Braves, cultural attractions, airports & all other hidden amenities to be found in Florida's hidden gem. NO FLOOD INSURANCE REQUIRED!!!
Sold for $380,018
Street View
$380,018
256 Abelard St, Pt Charlotte, FL 33953
3beds
1,529sqft
Single Family Residence
Built in 2006
0.4 Acres Lot
$345,900 Zestimate®
$249/sqft
$2,615 Estimated rent
Home value
$345,900
$311,000 - $387,000
$2,615/mo
Zestimate® history
Owner options
List your home for rent
$2,615/mo
Rent Zestimate®
Find your next renter with Zillow Rental Manager. Plus, with online applications, you can quickly screen prospective tenants – for free.
$2,615/mo
Rent Zestimate®
Refinance and save
$2,556/mo
Est. payment
Refinancing to a lower rate could help reduce your monthly payments and save thousands over the life of the loan.
$2,556/mo
Est. payment
Explore your selling options
Work with a Zillow partner agent
Leverage their expertise and Zillow's premium Showcase listings to get your home seen by more buyers.
Get startedList with your own agent
Get your home in front of millions of buyers by listing it on Zillow.
Learn how to do itSell it yourself
Take full control of how buyers see your home on Zillow by listing For Sale by Owner (FSBO).
List your homeWhat's special
Breakfast barGranite countertopsPool heaterEnsuite bathroomMaster suiteOpen conceptCeiling fans
Zillow last checked:
Listing updated:
Listed by:
Helene Panaretos 239-691-5355,
SELLSTATE PRIORITY REALTY 239-574-8888
Bought with:
Rick Lake, 3574907
JOHN R WOOD PROPERTIES
Source: Stellar MLS,MLS#: C7499643 Originating MLS: Port Charlotte
Originating MLS: Port Charlotte
Facts & features
Interior
Bedrooms & bathrooms
- Bedrooms: 3
- Bathrooms: 2
- Full bathrooms: 2
Primary bedroom
- Features: Ceiling Fan(s), Dual Sinks, En Suite Bathroom, Granite Counters, Shower No Tub, Walk-In Closet(s)
- Level: First
Bedroom 2
- Features: Ceiling Fan(s), Built-in Closet
- Level: First
- Dimensions: 11x12
Bedroom 3
- Features: Ceiling Fan(s), Built-in Closet
- Level: First
- Dimensions: 11x12
Bathroom 1
- Features: Built-In Shower Bench, Dual Sinks, Granite Counters
- Level: First
- Dimensions: 6x13
Bathroom 2
- Features: Granite Counters, Tub With Shower, Linen Closet
- Level: First
- Dimensions: 8x5
Balcony porch lanai
- Level: First
- Dimensions: 10x20
Dining room
- Level: First
- Dimensions: 8x15
Great room
- Features: Ceiling Fan(s)
- Level: First
- Dimensions: 15x22
Kitchen
- Features: Breakfast Bar, Granite Counters
- Level: First
- Dimensions: 10x13
Laundry
- Level: First
- Dimensions: 6x8
Heating
- Central
Cooling
- Central Air
Appliances
- Included: Dishwasher, Dryer, Microwave, Range, Refrigerator, Washer, Water Filtration System, Whole House R.O. System
- Laundry: Electric Dryer Hookup, Gas Dryer Hookup, Inside, Laundry Room
Features
- Ceiling Fan(s), High Ceilings, Open Floorplan, Primary Bedroom Main Floor, Solid Wood Cabinets, Split Bedroom, Stone Counters, Walk-In Closet(s)
- Flooring: Ceramic Tile, Engineered Hardwood
- Windows: Window Treatments, Hurricane Shutters
- Has fireplace: No
Interior area
- Total structure area: 2,233
- Total interior livable area: 1,529 sqft
Property
Parking
- Total spaces: 2
- Parking features: Driveway, Garage Door Opener, RV Access/Parking
- Attached garage spaces: 2
- Has uncovered spaces: Yes
Features
- Levels: One
- Stories: 1
- Patio & porch: Enclosed, Front Porch, Screened
- Exterior features: Irrigation System, Lighting, Storage
- Has private pool: Yes
- Pool features: Gunite, Heated
- Has view: Yes
- View description: Pool, Trees/Woods
Lot
- Size: 0.4 Acres
- Dimensions: 80 x 125
- Features: Cleared, Landscaped, Oversized Lot
- Residential vegetation: Mature Landscaping, Trees/Landscaped
Details
- Additional structures: Shed(s)
- Additional parcels included: PCH 024 2033 006
- Parcel number: 402104259005
- Zoning: RSF3.5
- Special conditions: None
Construction
Type & style
- Home type: SingleFamily
- Architectural style: Ranch
- Property subtype: Single Family Residence
- Attached to another structure: Yes
Materials
- Block, Stucco
- Foundation: Slab
- Roof: Shingle
Condition
- Completed
- New construction: No
- Year built: 2006
Utilities & green energy
- Sewer: Septic Tank
- Water: Well
- Utilities for property: BB/HS Internet Available, Electricity Available
Community & HOA
Community
- Pet fee: $0 monthly
- Subdivision: PORT CHARLOTTE SEC 024
HOA
- Has HOA: No
Location
- Region: Pt Charlotte
Financial & listing details
- Price per square foot: $249/sqft
- Tax assessed value: $256,610
- Annual tax amount: $5,512
- Date on market: 10/31/2024
- Cumulative days on market: 28 days
- Listing terms: Cash,Conventional,FHA,VA Loan
- Ownership: Fee Simple
- Total actual rent: 0
- Electric utility on property: Yes
- Road surface type: Paved, Asphalt
Price history
| Date | Event | Price |
|---|---|---|
| 12/27/2024 | Sold | $380,018-4.5%$249/sqft |
Source:  Stellar MLS #C7499643 Report a problem Stellar MLS #C7499643 Report a problem | ||
| 11/29/2024 | Pending sale | $397,718$260/sqft |
Source: Stellar MLS #C7499643 Report a problem | ||
| 10/31/2024 | Listed for sale | $397,718+20.5%$260/sqft |
Source: Stellar MLS #C7499643 Report a problem | ||
| 11/22/2021 | Sold | $330,018-5.7%$216/sqft |
Source: Public Record Report a problem | ||
| 10/14/2021 | Pending sale | $350,000$229/sqft |
Source: Stellar MLS #C7448439 Report a problem | ||
| 10/2/2021 | Listed for sale | $350,000$229/sqft |
Source: Stellar MLS #C7448439 Report a problem | ||
| 9/23/2021 | Pending sale | $350,000$229/sqft |
Source: Stellar MLS #C7448439 Report a problem | ||
| 9/17/2021 | Listed for sale | $350,000+133.3%$229/sqft |
Source: Stellar MLS #C7448439 Report a problem | ||
| 2/1/2008 | Sold | $150,000+1729.3%$98/sqft |
Source: Public Record Report a problem | ||
| 5/4/2004 | Sold | $8,200$5/sqft |
Source: Public Record Report a problem | ||
Public tax history
| Year | Property taxes | Tax assessment |
|---|---|---|
| 2025 | $4,707 -12.4% | $254,715 -9.6% |
| 2024 | $5,373 -2.5% | $281,720 -0.4% |
| 2023 | $5,513 +6.5% | $282,758 +7.5% |
| 2022 | $5,176 +33% | $262,927 +49.7% |
| 2021 | $3,892 +3.2% | $175,680 +3.6% |
| 2020 | $3,772 +153% | $169,568 +85.5% |
| 2019 | $1,491 +8.5% | $91,397 +1.9% |
| 2018 | $1,374 | $89,693 +2.1% |
| 2017 | $1,374 -14.5% | $87,848 +2.1% |
| 2016 | $1,607 +1.1% | $86,041 +0.7% |
| 2015 | $1,590 +1% | $85,443 +0.8% |
| 2014 | $1,574 +114.3% | $84,765 +5.8% |
| 2013 | $735 +5.1% | $80,090 -4% |
| 2012 | $699 -6.4% | $83,392 |
| 2011 | $746 -22.6% | $83,392 -12.1% |
| 2010 | $964 +9.1% | $94,841 +1% |
| 2009 | $883 | $93,868 |
Find assessor info on the county website
Neighborhood: 33953
Nearby homes
- $13,50010,018 Square Feet248 Abelard St, Port Charlotte, FL 33953Off Market
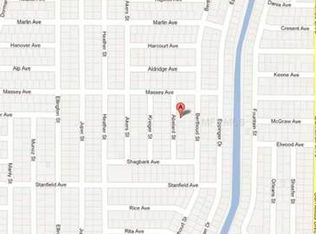
- $16,500-- bd-- ba-- sqft272 Abelard St, Port Charlotte, FL 33953Sold
- $16,5000.287 Acres272 Abelard St #7, Pt Charlotte, FL 33953Sold

- $262,2003 bd2 ba1.6k sqft261 Berthoud St, Pt Charlotte, FL 33953Off Market
- $27,0000.499 Acres269 Berthoud St, Port Charlotte, FL 33953Off Market
- $13,500-- bd-- ba-- sqft253 Berthoud St, Port Charlotte, FL 33953Off Market
- $13,500-- bd-- ba-- sqft255 Abelard St, Pt Charlotte, FL 33953Off Market
- $13,500-- bd-- ba-- sqft263 Abelard St, Port Charlotte, FL 33953Off Market
Nearby schools
GreatSchools rating
- 6/10Liberty Elementary SchoolGrades: PK-5Distance: 6.1 mi
- 5/10Murdock Middle SchoolGrades: 6-8Distance: 3.3 mi
- 2/10Port Charlotte High SchoolGrades: 9-12Distance: 4 mi
Schools provided by the listing agent
- High: Port Charlotte High
Source: Stellar MLS. This data may not be complete. We recommend contacting the local school district to confirm school assignments for this home.
Get a cash offer in 3 minutes
Find out how much your home could sell for in as little as 3 minutes with a no-obligation cash offer.
Estimated market value
$345,900
Get a cash offer in 3 minutes
Find out how much your home could sell for in as little as 3 minutes with a no-obligation cash offer.
Estimated market value
$345,900
- Florida
- Charlotte County
- Port Charlotte
- 33953
- 256 Abelard St
Nearby cities
Nearby zip codes
Other Port Charlotte Topics
