Beautiful 2 story home in the heart of Buckhead Forest offering charm, functionality, and an ideal central location. A welcoming foyer opens to a formal living room with gas fireplace. Separate sitting room with built-in bookshelves. The updated kitchen features newer appliances, including a Wolf gas range (2024), stainless steel refrigerator (2024), island with breakfast bar, and pantry with pull-out shelving. The open floor plan has the kitchen viewing the dining room as well as the family room. Family room has French doors leading to one of the best backyards in the neighborhood. It is an ideal flat, fenced private backyard with a stone patio which is perfect for entertaining. The spacious primary suite is a true retreat with a trey ceiling and a wall of double-pane windows overlooking the backyard complete with motorized blinds. The primary suite includes an enormous walk-in closet with built-ins. Luxurious primary bathroom featuring a whirlpool tub, has a double vanity, updated countertop and faucets, and an updated separate glass shower with dual shower heads (2021). An adjoining large office offers flexibility as a private workspace or nursery. The upstairs laundry room adds everyday convenience. A walk-in attic with flooring provides generous additional storage. The main floor has 2 bedrooms and 2 bathrooms. One of the bathrooms is en-suite and the other full bathroom has a pedestal sink, Restoration Hardware lighting, and storage for linens. A one-car attached garage and security system. Additional features include hardwood floors throughout, plantation shutters, 17 Pella windows across the front of the home, high ceilings throughout. Major system upgrades include two HVAC units installed in 2021, hot water heater (2021), encapsulated crawlspace, and Google Fiber throughout. Buckhead Forest is located next to the popular Buckhead Village District providing high-end dining and shopping. Close to Buckhead Triangle, Whole Foods, entertainment, the Buckhead Financial District, and the Atlanta Financial Center.
Closed
$1,165,000
256 Alberta Dr NE, Atlanta, GA 30305
3beds
--sqft
Single Family Residence, Residential
Built in 1942
0.33 Acres Lot
$1,141,300 Zestimate®
$--/sqft
$6,071 Estimated rent
Home value
$1,141,300
$1.05M - $1.23M
$6,071/mo
Zestimate® history
Owner options
List your home for rent
$6,071/mo
Rent Zestimate®
Find your next renter with Zillow Rental Manager. Plus, with online applications, you can quickly screen prospective tenants – for free.
$6,071/mo
Rent Zestimate®
Refinance and save
$7,680/mo
Est. payment
Refinancing to a lower rate could help reduce your monthly payments and save thousands over the life of the loan.
$7,680/mo
Est. payment
Explore your selling options
Work with a Zillow partner agent
Leverage their expertise and Zillow's premium Showcase listings to get your home seen by more buyers.
Get startedList with your own agent
Get your home in front of millions of buyers by listing it on Zillow.
Learn how to do itSell it yourself
Take full control of how buyers see your home on Zillow by listing For Sale by Owner (FSBO).
List your homeWhat's special
High ceilings throughoutUpdated kitchenOpen floor planOne-car attached garageAdjoining large officeIsland with breakfast barNewer appliances
Zillow last checked:
Listing updated:
Listed by:
Anne Jefferson Connell,
HOME Luxury Real Estate 404-388-8288
Bought with:
RANDA HERRING, 294574
Josey, Young & Brady Realty, LLC.
Source: FMLS GA,MLS#: 7764001
Facts & features
Interior
Bedrooms & bathrooms
- Bedrooms: 3
- Bathrooms: 3
- Full bathrooms: 3
- Main level bathrooms: 2
- Main level bedrooms: 2
Rooms
- Room types: Bonus Room, Family Room, Living Room, Other
Primary bedroom
- Features: Oversized Master, Roommate Floor Plan
- Level: Oversized Master, Roommate Floor Plan
Bedroom
- Features: Oversized Master, Roommate Floor Plan
Primary bathroom
- Features: Double Vanity, Separate Tub/Shower, Whirlpool Tub
Dining room
- Features: Open Concept, Separate Dining Room
Kitchen
- Features: Breakfast Bar, Cabinets White, Kitchen Island, Pantry, Stone Counters, View to Family Room
Heating
- Forced Air, Natural Gas
Cooling
- Ceiling Fan(s), Electric
Appliances
- Included: Dishwasher, Disposal, Dryer, Gas Range, Microwave, Refrigerator, Washer
- Laundry: Laundry Room, Upper Level
Features
- Bookcases, Entrance Foyer, High Speed Internet, Recessed Lighting, Tray Ceiling(s), Walk-In Closet(s)
- Flooring: Carpet, Hardwood
- Windows: Double Pane Windows, Plantation Shutters
- Basement: Driveway Access,Unfinished
- Number of fireplaces: 1
- Fireplace features: Gas Log, Gas Starter, Living Room
- Common walls with other units/homes: No Common Walls
Interior area
- Total structure area: 0
Property
Parking
- Total spaces: 1
- Parking features: Attached, Garage, Garage Door Opener, Garage Faces Front, Level Driveway
- Attached garage spaces: 1
- Has uncovered spaces: Yes
Accessibility
- Accessibility features: None
Features
- Levels: Two
- Stories: 2
- Patio & porch: Patio
- Exterior features: Private Yard
- Pool features: None
- Has spa: Yes
- Spa features: Bath, None
- Fencing: Back Yard,Fenced,Wood
- Has view: Yes
- View description: Other
- Waterfront features: None
- Body of water: None
Lot
- Size: 0.33 Acres
- Features: Back Yard, Front Yard, Level
Details
- Additional structures: None
- Parcel number: 17 009800020153
- Other equipment: None
- Horse amenities: None
Construction
Type & style
- Home type: SingleFamily
- Architectural style: Traditional
- Property subtype: Single Family Residence, Residential
Materials
- Brick, HardiPlank Type
- Foundation: Brick/Mortar
- Roof: Composition
Condition
- Resale
- New construction: No
- Year built: 1942
Utilities & green energy
- Electric: Other
- Sewer: Public Sewer
- Water: Public
- Utilities for property: Cable Available, Electricity Available, Natural Gas Available, Sewer Available, Water Available
Green energy
- Energy efficient items: Windows
- Energy generation: None
Community & HOA
Community
- Features: Near Public Transport, Near Schools, Near Shopping, Street Lights
- Security: Security System Owned
- Subdivision: Buckhead Forest
HOA
- Has HOA: No
Location
- Region: Atlanta
Financial & listing details
- Tax assessed value: $825,000
- Annual tax amount: $10,664
- Date on market: 5/5/2026
- Cumulative days on market: 25 days
- Electric utility on property: Yes
- Road surface type: Paved
Price history
| Date | Event | Price |
|---|---|---|
| 6/16/2026 | Sold | $1,165,000-2.5% |
Source:  FMLS GA #7764001 Report a problem FMLS GA #7764001 Report a problem | ||
| 6/6/2026 | Pending sale | $1,195,000 |
Source: FMLS GA #7764001 Report a problem | ||
| 5/5/2026 | Listed for sale | $1,195,000+361.4% |
Source: FMLS GA #7764001 Report a problem | ||
| 11/8/1996 | Sold | $259,000+48% |
Source: Public Record Report a problem | ||
| 5/13/1993 | Sold | $175,000 |
Source: Public Record Report a problem | ||
Public tax history
| Year | Property taxes | Tax assessment |
|---|---|---|
| 2025 | $10,664 +0.1% | $330,000 |
| 2024 | $10,650 +54.9% | $330,000 -6.9% |
| 2023 | $6,878 -26.5% | $354,360 +23.1% |
| 2022 | $9,351 +1% | $287,960 |
| 2021 | $9,260 -22.3% | $287,960 |
| 2020 | $11,922 +50.4% | $287,960 +38.6% |
| 2019 | $7,925 | $207,720 |
| 2018 | $7,925 | $207,720 |
| 2017 | $7,925 +15.1% | $207,720 |
| 2016 | $6,886 -0.4% | $207,720 |
| 2015 | $6,915 -1.2% | $207,720 -5.5% |
| 2014 | $6,999 +3% | $219,920 +2% |
| 2013 | $6,797 -0.7% | $215,600 +17% |
| 2012 | $6,844 | $184,320 |
| 2011 | -- | $184,320 |
| 2010 | $6,927 | $184,320 |
| 2009 | -- | $184,320 |
| 2008 | -- | $184,320 -4.7% |
| 2007 | $6,943 +345.5% | $193,480 |
| 2005 | $1,559 | $193,480 +27.3% |
| 2004 | -- | $152,000 |
| 2003 | -- | $152,000 -1.8% |
| 2002 | $5,004 +81.8% | $154,760 +57.7% |
| 2001 | $2,753 | $98,160 |
Find assessor info on the county website
Neighborhood: Buckhead Forest
Nearby homes
- $985,3003 bd2 ba2.4k sqft262 Alberta Dr NE, Atlanta, GA 30305Off Market
- $790,0003 bd2 ba2.3k sqft254 Alberta Dr NE, Atlanta, GA 30305Sold

- $975,0002 bd2 ba1.3k sqft250 Alberta Dr NE, Atlanta, GA 30305Sold
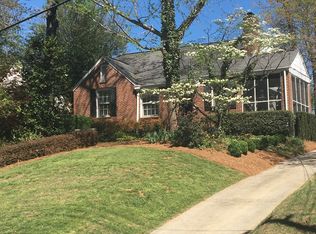
- $1,172,2003 bd2 ba2.8k sqft274 Alberta Dr NE, Atlanta, GA 30305Off Market
- $1,086,5004 bd3 ba1.8k sqft242 Alberta Dr NE, Atlanta, GA 30305Off Market
- $632,500-- bd-- ba-- sqft330 Alberta Ter NE, Atlanta, GA 30305Off Market
- $721,8003 bd2 ba1.9k sqft280 Alberta Dr NE, Atlanta, GA 30305Off Market
- $2,5003 bd3 ba1.9k sqft340 Alberta Ter NE APT 6, Atlanta, GA 30305For Rent
Nearby schools
GreatSchools rating
- 7/10Smith Elementary SchoolGrades: PK-5Distance: 0.8 mi
- 8/10Sutton Middle SchoolGrades: 6-8Distance: 1.9 mi
- 7/10North Atlanta High SchoolGrades: 9-12Distance: 4.1 mi
Schools provided by the listing agent
- Elementary: Sara Rawson Smith
- Middle: Willis A. Sutton
- High: North Atlanta
Source: FMLS GA. This data may not be complete. We recommend contacting the local school district to confirm school assignments for this home.
Get a cash offer in 3 minutes
Find out how much your home could sell for in as little as 3 minutes with a no-obligation cash offer.
Estimated market value
$1,141,300
Get a cash offer in 3 minutes
Find out how much your home could sell for in as little as 3 minutes with a no-obligation cash offer.
Estimated market value
$1,141,300
- Georgia
- Fulton County
- Atlanta
- 30305
- Buckhead Forest
- 256 Alberta Dr NE
