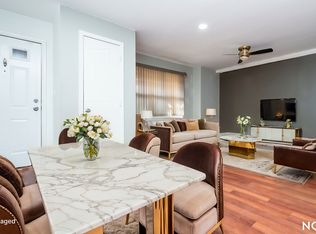
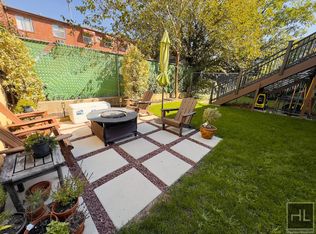
LAND FOR SALE IN BROOKLYN NY! HOUSE FOR SALE IN BROOKLYN NY! 254 Amboy St Brooklyn NY 11212 estimated after construction resale value of 4 million ! can build 11 condos or rentals can build as ALT 1 since there is an existing BRICK Building on the lot lot size is 34.4x100 lot R6 zoning can build 7568 bsqf plus community facility recent condo sales within less of a mile, median price per sqf sold at $517 to $534 per sqf Estimated resale would be 3.9 million - 4 million plus the profit of community facility construction costs would be around 2 million without building community facility or 2.2 million with community facility General Zoning overview: 254 Amboy Street, Brooklyn Block: 3556 Lot: 41 Zone: R6 Narrow Size Lot Size: 34.04 X 100 = 3,404 SF FAR regulations: Max. FAR : 2.2 3,404 X 2.2 = 7,488.8 SF Lot coverage regulations: 60 % = 2,042.4 Yard requirements: Front yard: not required Side yard: Not required or min. 8’-0” ft. Rear yard: 30’-0” Street wall requirements: Adjacent buildings located more than 15 ft. of front line. Alignment not required. Max. no. of apts. (Density): 11 apts. Parking: Parking required for 50% of new dwelling units if more more than 10 dwelling units. Max. Density 11. The 11th unit may trigger parking requirements for a minimum of 6 cars Height and Setback requirements: Min. Base: 30 Max. Base: 45 Max. Building: 55 Existing conditions: 2 Story brick building Footprint: 18.8 X 31.4 = 590.32 FAR: 590.32 X 2 = 1,180.64 LC: 17.34% Dwelling units: 1 Development options: Option 1: Retain existing building: 2014 code will be required to be selected. Benefit: Only 10 additional units will be considered new. As such, a total of 11 units may be developed without parking. Since code and general design will require full compliance with current codes, All design options are to be considered as a new building regardless the existing building is being retained (for zoning or any other purpose) Option 2: 4 Story 10 unit new building Footprint: 2,402.4 per floor No. of floors: 4 will require some zoning deductions Elevator not required Refuse room and recreation area required Option 3: 4 Story 11 unit new building Footprint: 2,402.4 per floor No. of floors: 4 will require some zoning deductions Elevator not required Refuse room and recreation required Parking required for 6 cars (unless existing building retained per option 1) Option 4: Residential and community facility mix First floor: Entire lot for community facility space Exception: 1 dwelling unit at first floor for handicap A/D/A compliance No. of floors: 4.33 - Zoning deductions not required Elevator not required Refuse room and recreation required Parking required for 6 cars if 11 dwelling units Option 5: Residential and community facility mix First floor: Entire lot for community facility space Exception: Lobby and residential entry No. of floors: 5 - Will require some zoning deductions Refuse room and recreation required Parking required for 6 cars if 11 dwelling units Elevator required Dwelling unit at first floor not required Full handicap compliance at all units required
This property is off market, which means it's not currently listed for sale or rent on Zillow. This may be different from what's available on other websites or public sources.