Great new price + over $25k in upgrades already done! Come home to resort-style living in this bright & open, move in ready, Horizon plan from David Weekley! Picture yourself having your morning coffee on the front porch surrounded by lovely pathways & lakes. This 4/3 has many designer touches with contemporary flair! Enjoy a large quartz island in the gourmet kitchen with gorgeous lighting, a gas cooktop, custom tile backsplash & stainless appliances. Convenient 1st floor primary bedroom has double sinks, frameless glass shower & large walk-in closet. 2 additional bedrooms, a dedicated office & full bath, complete the first floor. Upstairs, you'll find an additional 400 s.f. of well-designed living spaces, including a loft area, 4th bedroom and a 3rd full bath.
ALSO: plantation shutters, new carpet/paint, new tankless water heater, water softener, paver drive & walk, screened lanai and fenced yard What's more, you have access to all of Shearwater's exceptional amenities, including community pools, a lazy river, state-of-the-art fitness center., dog park, kayak club, nature trails, beautiful parks, lakes & so much more! ALL GOLF CART FRIENDLY! Friday night food trucks and many great activities each month for you to enjoy PLUS Top Rated St Johns County schools including the brand new K-8 Trout Creek Academy.
Why wait to build when you can take advantage of the amazing Shearwater lifestyle right away!
Closed
$499,900
256 ASHBURY Street, St. Augustine, FL 32092
4beds
2,241sqft
Single Family Residence
Built in 2018
4,791 Square Feet Lot
$483,700 Zestimate®
$223/sqft
$2,816 Estimated rent
Home value
$483,700
$460,000 - $513,000
$2,816/mo
Zestimate® history
Owner options
List your home for rent
$2,816/mo
Rent Zestimate®
Find your next renter with Zillow Rental Manager. Plus, with online applications, you can quickly screen prospective tenants – for free.
$2,816/mo
Rent Zestimate®
Refinance and save
$3,517/mo
Est. payment
Refinancing to a lower rate could help reduce your monthly payments and save thousands over the life of the loan.
$3,517/mo
Est. payment
Explore your selling options
Work with a Zillow partner agent
Leverage their expertise and Zillow's premium Showcase listings to get your home seen by more buyers.
Get startedList with your own agent
Get your home in front of millions of buyers by listing it on Zillow.
Learn how to do itSell it yourself
Take full control of how buyers see your home on Zillow by listing For Sale by Owner (FSBO).
List your homeWhat's special
Fenced yardScreened lanaiPaver drive and walkDedicated officeFront porchWater softenerGourmet kitchen
Zillow last checked:
Listing updated:
Listed by:
KIMBERLEY SANDBERG 904-703-4715,
PONTE VEDRA KEY REALTY 904-814-6974
Source: realMLS,MLS#: 2050291
Facts & features
Interior
Bedrooms & bathrooms
- Bedrooms: 4
- Bathrooms: 3
- Full bathrooms: 3
Heating
- Central, Electric
Cooling
- Central Air, Electric
Appliances
- Included: Dishwasher, Disposal, Dryer, Gas Cooktop, Gas Oven, Gas Water Heater, Microwave, Refrigerator, Tankless Water Heater, Washer, Water Softener Owned
- Laundry: In Unit
Features
- Ceiling Fan(s), Eat-in Kitchen, Entrance Foyer, Kitchen Island, Pantry, Master Downstairs, Split Bedrooms, Walk-In Closet(s)
- Flooring: Carpet, Tile
Interior area
- Total interior livable area: 2,241 sqft
Property
Parking
- Total spaces: 2
- Parking features: Detached, Garage
- Garage spaces: 2
Features
- Levels: Two
- Stories: 2
- Patio & porch: Covered, Front Porch, Porch, Screened
- Fencing: Fenced,Back Yard,Wrought Iron
Lot
- Size: 4,791 Square Feet
- Features: Dead End Street, Sprinklers In Front, Sprinklers In Rear
Details
- Parcel number: 0100130090
Construction
Type & style
- Home type: SingleFamily
- Architectural style: Ranch,Traditional
- Property subtype: Single Family Residence
Materials
- Fiber Cement, Frame
- Roof: Shingle
Condition
- New construction: No
- Year built: 2018
Utilities & green energy
- Sewer: Public Sewer
- Water: Public
- Utilities for property: Cable Connected, Electricity Connected, Natural Gas Connected, Sewer Connected, Water Connected
Community & HOA
Community
- Security: Security System Leased, Smoke Detector(s)
- Subdivision: Shearwater
HOA
- Has HOA: Yes
- Amenities included: Pool, Basketball Court, Clubhouse, Dog Park, Fitness Center, Playground, Tennis Court(s)
- HOA fee: $236 annually
Location
- Region: Saint Augustine
Financial & listing details
- Price per square foot: $223/sqft
- Tax assessed value: $421,114
- Annual tax amount: $6,078
- Date on market: 10/3/2024
- Listing terms: Cash,Conventional,FHA,VA Loan
- Road surface type: Asphalt
Price history
| Date | Event | Price |
|---|---|---|
| 12/3/2024 | Sold | $499,900$223/sqft |
Source:  realMLS #2050291 Report a problem realMLS #2050291 Report a problem | ||
| 11/21/2024 | Pending sale | $499,900$223/sqft |
Source: realMLS #2050291 Report a problem | ||
| 10/29/2024 | Price change | $499,900-1.8%$223/sqft |
Source: realMLS #2050291 Report a problem | ||
| 10/3/2024 | Listed for sale | $509,000+38.7%$227/sqft |
Source: realMLS #2050291 Report a problem | ||
| 8/31/2020 | Sold | $367,000-5.9%$164/sqft |
Source: realMLS #1062583 Report a problem | ||
| 8/6/2020 | Pending sale | $389,900$174/sqft |
Source: RE/MAX SPECIALISTS #1062583 Report a problem | ||
| 8/1/2020 | Price change | $389,900-1.3%$174/sqft |
Source: RE/MAX SPECIALISTS #1062583 Report a problem | ||
| 7/21/2020 | Price change | $395,000-1.2%$176/sqft |
Source: RE/MAX SPECIALISTS #1062583 Report a problem | ||
| 7/11/2020 | Listed for sale | $399,900+14.3%$178/sqft |
Source: RE/MAX SPECIALISTS #1062583 Report a problem | ||
| 10/30/2018 | Sold | $350,000$156/sqft |
Source:  realMLS #937360 Report a problem realMLS #937360 Report a problem | ||
Public tax history
| Year | Property taxes | Tax assessment |
|---|---|---|
| 2025 | $8,453 +36.1% | $421,114 +28.1% |
| 2024 | $6,210 +2.2% | $328,693 +3% |
| 2023 | $6,079 +4.3% | $319,119 +3% |
| 2022 | $5,829 +1.7% | $309,824 +3% |
| 2021 | $5,730 +3% | $300,800 +5.8% |
| 2020 | $5,565 -1.3% | $284,261 +2.3% |
| 2019 | $5,636 | $277,870 +379.1% |
| 2018 | $5,636 | $58,000 |
Find assessor info on the county website
Neighborhood: 32092
Nearby homes
- $416,2003 bd2 ba2k sqft248 Ashbury St, Saint Augustine, FL 32092Off Market
- $400,0003 bd2 ba1.7k sqft262 Ashbury St, Saint Augustine, FL 32092Sold
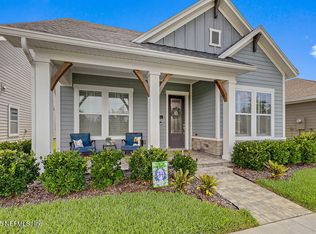
- $448,8003 bd3 ba2.2k sqft240 Ashbury St, Saint Augustine, FL 32092Off Market

- $416,5003 bd2 ba1.8k sqft270 Ashbury St, Saint Augustine, FL 32092Off Market
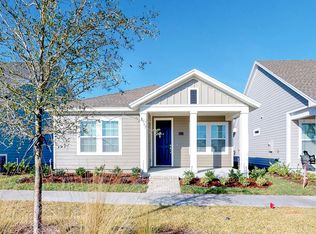
- $431,9003 bd2 ba1.7k sqft278 Ashbury St, Saint Augustine, FL 32092Off Market
- $422,8003 bd2 ba1.8k sqft257 Ashbury St, Saint Augustine, FL 32092Off Market
- $459,9003 bd2 ba1.7k sqft263 Ashbury St, Saint Augustine, FL 32092Sold
- $426,6003 bd2 ba2.1k sqft249 Ashbury St, Saint Augustine, FL 32092Off Market
Nearby schools
GreatSchools rating
- 10/10Trout Creek AcademyGrades: K-8Distance: 1.3 mi
- 7/10Beachside High SchoolGrades: 8-12Distance: 5.8 mi
Schools provided by the listing agent
- Elementary: Trout Creek Academy
- Middle: Trout Creek Academy
- High: Beachside
Source: realMLS. This data may not be complete. We recommend contacting the local school district to confirm school assignments for this home.
Get a cash offer in 3 minutes
Find out how much your home could sell for in as little as 3 minutes with a no-obligation cash offer.
Estimated market value
$483,700
Get a cash offer in 3 minutes
Find out how much your home could sell for in as little as 3 minutes with a no-obligation cash offer.
Estimated market value
$483,700
- Florida
- Saint Johns County
- Saint Augustine
- 32092
- 256 ASHBURY Street
Nearby cities
Nearby neighborhoods
Nearby zip codes
Other Saint Augustine Topics
